Skip main navigation
Sold for $495,000
  • $495,000

    104 Williamsburg Dr, Greer, SC 29651

    4beds
    3,008sqft
    Single Family Residence, Residential
    Built in 1988
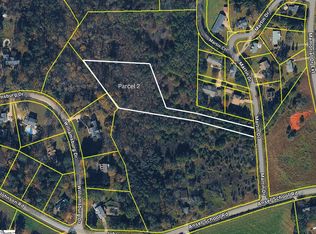
    1.09 Acres Lot
    $499,000 Zestimate®
    $165/sqft
    $3,143 Estimated rent

    Home value

    $499,000

    $469,000 - $529,000

    $3,143/mo

    Zestimate® history
    Loading
    Loading...

    Owner options

    List your home for rent

    $3,143/mo

    Rent Zestimate®

    Find your next renter with Zillow Rental Manager. Plus, with online applications, you can quickly screen prospective tenants – for free.

    Learn more

    $3,143/mo

    Rent Zestimate®

    Refinance and save

    $2,877/mo

    Est. payment

    Refinancing to a lower rate could help reduce your monthly payments and save thousands over the life of the loan.

    See today's rates

    $2,877/mo

    Est. payment

    Explore your selling options

    Work with a Zillow partner agent

    Leverage their expertise and Zillow's premium Showcase listings to get your home seen by more buyers.

    Get started

    List with your own agent

    Get your home in front of millions of buyers by listing it on Zillow.

    Learn how to do it

    Sell it yourself

    Take full control of how buyers see your home on Zillow by listing For Sale by Owner (FSBO).

    List your home

    What's special

    Brick gas log fireplaceCovered upper balconyPrivate wooded lotQuiet wooded settingMassive unfinished basementPrivate en suite bathSpacious en suite bath
    Agents and appraisers, do not use this home as a comparable. It was sold under duress. Please contact listing agent for additional details. Stunning Country Estate on Over an Acre – No HOA! This is the one you've been waiting for! Nestled on a private, wooded lot of over an acre, this beautiful country estate offers 4 bedrooms, 3.5 bathrooms, and more than 3,000 square feet of elegant living space, plus a massive unfinished basement and an attached oversized 2-car garage. A long driveway leads you to a classic Southern rocking chair front porch—the perfect spot to enjoy your morning coffee. Step inside to a welcoming foyer with rich hardwood floors and airy, neutral tones that create a light and inviting atmosphere. Just off the foyer, you’ll find a formal living room that can easily function as a home office or den. Across the way is a spacious formal dining room, ideal for entertaining, which flows seamlessly into a chef’s dream kitchen. Enjoy a large island, abundant counter space, generous cabinetry, and a sunlit breakfast nook with bay windows overlooking the peaceful backyard. The kitchen opens to a bright and cozy family room, complete with a brick gas log fireplace. The main-level primary suite is a serene retreat with a spacious en suite bath, featuring dual vanities, a jetted tub and shower combo, and a large walk-in closet. Also on the main floor: a walk-in laundry room, a convenient half bath, and a huge flex room - perfect for a playroom, gym, theater, or extra space to fit your needs. Upstairs, you'll find three spacious bedrooms. One features a private en suite bath, while the others share a well-appointed hall bath. Step out onto the covered upper balcony for peaceful views of the estate - an ideal spot for reading by day or stargazing at night. The massive unfinished basement offers limitless potential for future expansion or storage. The attached 2-car garage includes extra room for storage or a workshop. With no HOA and a quiet, wooded setting, this home is truly a rare find. Don't miss your chance to own this exceptional property—schedule your showing today!

    Zillow last checked:

    Listing updated:

    Listed by:

    Ashley Steigerwald 864-907-0601,

    Wilson Associates

    Bought with:

    Una Salihbasic

    ChuckTown Homes PB KW

    Source: Greater Greenville AOR,MLS#: 1561592MLS Logo

    Facts & features

    Interior

    Bedrooms & bathrooms
    • Bedrooms: 4
    • Bathrooms: 4
    • Full bathrooms: 3
    • 1/2 bathrooms: 1
    • Main level bathrooms: 1
    • Main level bedrooms: 1
    Primary bedroom
    • Area: 224
    • Dimensions: 16 x 14
    Bedroom 2
    • Area: 182
    • Dimensions: 14 x 13
    Bedroom 3
    • Area: 169
    • Dimensions: 13 x 13
    Bedroom 4
    • Area: 224
    • Dimensions: 14 x 16
    Primary bathroom
    • Features: Double Sink, Full Bath, Tub/Shower, Tub-Jetted, Walk-In Closet(s)
    • Level: Main
    Dining room
    • Area: 182
    • Dimensions: 14 x 13
    Kitchen
    • Area: 154
    • Dimensions: 11 x 14
    Living room
    • Area: 182
    • Dimensions: 14 x 13
    Office
    • Area: 224
    • Dimensions: 16 x 14
    Bonus room
    • Area: 462
    • Dimensions: 22 x 21
    Den
    • Area: 224
    • Dimensions: 16 x 14
    Heating
    • Electric
    Cooling
    • Electric
    Appliances
    • Included: Cooktop, Dishwasher, Oven, Electric Cooktop, Electric Oven, Double Oven, Microwave, Electric Water Heater
    • Laundry: 1st Floor, Walk-in, Laundry Room
    Features
    • Ceiling Fan(s), Ceiling Smooth, Granite Counters, Countertops-Solid Surface, Open Floorplan, Countertops-Other, Laminate Counters
    • Flooring: Carpet, Ceramic Tile, Wood, Laminate, Vinyl
    • Windows: Vinyl/Aluminum Trim
    • Basement: Full,Walk-Out Access
    • Attic: Storage
    • Number of fireplaces: 1
    • Fireplace features: Gas Log, Masonry
    Interior area
    • Total structure area: 3,017
    • Total interior livable area: 3,008 sqft

    Property

    Parking
    • Total spaces: 2
    • Parking features: Attached, Basement, Side/Rear Entry, Driveway, Parking Pad, Concrete
    • Attached garage spaces: 2
    • Has uncovered spaces: Yes
    Features
    • Levels: 2+Basement
    • Stories: 2
    • Patio & porch: Deck, Front Porch
    • Exterior features: Balcony
    Lot
    • Size: 1.09 Acres
    • Features: Sloped, Few Trees, Wooded, 1 - 2 Acres
    • Topography: Level
    Details
    • Parcel number: 0537080100200

    Construction

    Type & style
    • Home type: SingleFamily
    • Architectural style: Colonial,Traditional
    • Property subtype: Single Family Residence, Residential
    Materials
    • Vinyl Siding
    • Foundation: Basement
    • Roof: Architectural
    Condition
    • Year built: 1988

    Utilities & green energy

    • Sewer: Septic Tank
    • Water: Public
    • Utilities for property: Cable Available

    Community & neighborhood

    Community
    • Community features: None
    Location
    • Region: Greer
    • Subdivision: Jamestowne Estates

    Price history

    DateEventPrice
    10/3/2025Sold$495,000-2.6%$165/sqft
    Source: Greater Greenville AOR #1561592 Report a problem
    8/23/2025Contingent$508,250$169/sqft
    Source: Greater Greenville AOR #1561592 Report a problem
    8/8/2025Price change$508,250-5%$169/sqft
    Source: Greater Greenville AOR #1561592 Report a problem
    6/26/2025Listed for sale$535,000+67.2%$178/sqft
    Source: Greater Greenville AOR #1561592 Report a problem
    6/23/2017Sold$320,000-3%$106/sqft
    Source: Greater Greenville AOR #1337281 Report a problem
    3/31/2017Pending sale$329,900$110/sqft
    Source: Keller Williams - Western Upstate, SC #1337281 Report a problem
    3/18/2017Price change$329,900-1.5%$110/sqft
    Source: Keller Williams - Western Upstate, SC #1337281 Report a problem
    2/8/2017Listed for sale$334,900+12.6%$111/sqft
    Source: Keller Williams Historic Dist. #1337281 Report a problem
    12/31/2012Sold$297,500-0.8%$99/sqft
    Source: SAR as distributed by MLS GRID #205739 Report a problem
    11/2/2012Price change$300,000-7.7%$100/sqft
    Source: Listhub #205739 Report a problem
    10/6/2012Listed for sale$325,000+170.8%$108/sqft
    Source: Joanna K Realty #205739 Report a problem
    6/13/2012Sold$120,000-29.4%$40/sqft
    Source: Public Record Report a problem
    5/17/2012Price change$169,900-10.5%$56/sqft
    Source: Allen Tate #1237111 Report a problem
    3/3/2012Listed for sale$189,900+23.3%$63/sqft
    Source: Allen Tate #1237111 Report a problem
    11/16/2011Sold$154,000-18.9%$51/sqft
    Source: Public Record Report a problem
    5/27/2011Listing removed$189,900$63/sqft
    Source: Allen Tate #1212305 Report a problem
    4/2/2011Price change$189,900-7.3%$63/sqft
    Source: Allen Tate #1212305 Report a problem
    12/4/2010Price change$204,900-4.7%$68/sqft
    Source: Allen Tate #1212305 Report a problem
    10/9/2010Listed for sale$214,900$71/sqft
    Source: Allen Tate #1212305 Report a problem

    Public tax history

    YearProperty taxesTax assessment
    2024$4,686 +1.8%$241,870
    2023$4,604 +5.3%$241,870
    2022$4,371 +2.1%$241,870
    2021$4,283 +9.1%$241,870 +15%
    2020$3,925 +0.3%$210,330
    2019$3,914 +2.1%$210,330
    2018$3,833 $210,330 +2398%
    2017$3,833 +190.6%$8,420 -96%
    2016$1,319 +4.2%$210,330
    2015$1,265 $210,330 +15%
    2014$1,265 +15.3%$182,900
    2013$1,097 -62.9%$182,900
    2012$2,961 +101.4%--
    2011$1,470 --
    2010$1,470 --
    2009-- --
    2008-- --
    2007-- --
    2006-- --
    2005-- --
    2004-- --
    2003-- --
    2002-- --
    2001-- --
    2000-- --

    Find assessor info on the county website

    Neighborhood: 29651

    Nearby schools

    GreatSchools rating
    Schools provided by the listing agent
    • Elementary: Chandler Creek
    • Middle: Greer
    • High: Greer

    Source: Greater Greenville AOR. This data may not be complete. We recommend contacting the local school district to confirm school assignments for this home.

    Get a cash offer in 3 minutes
    Find out how much your home could sell for in as little as 3 minutes with a no-obligation cash offer.
    Estimated market value
    $499,000
    Get a cash offer in 3 minutes
    Find out how much your home could sell for in as little as 3 minutes with a no-obligation cash offer.
    Estimated market value
    $499,000