You've found something special at 104 Willis Lane in Historic Summerville, SC. Custom-built in 1975, this +3100 SF home is established on a peaceful 2.12 Acre homesite. Secluded but far from isolated. 104 Willis Lane provides a walkable lifestyle & an easy golf cart ride to the boutique retail, dining & entertainment of historic Hutchinson Square. Defined by its incredible character & thoughtful updates, this 4-bedroom, 3.5-bathroom home beautifully blends timeless charm with modern peace of mind. Enjoy it's charm & character or as priced, you have plenty of room to re-imagine & install your personalizations. No HOA ;) We'd love to show you around!Home Highlights * Warm & Inviting Spaces: Step inside to find rich hardwood floors, intricate millwork, & four majestic fireplaces. Cozy up in the unique "Tellin' Room" just off the screened porch, featuring a beamed ceiling & warm pine floors. * Heart of the Home: Central to the main living areas & filled with natural light, the spacious kitchen offers built-in cabinetry, a gas range, & a sunny window over the sink--a perfect foundation for your culinary vision. * Main-Floor Owner's Retreat: A gorgeous oasis with cathedral ceilings, a masonry fireplace, & a massive walk-in closet. The en-suite bath features a marble double vanity & a dreamy stand-alone soaking tub. Bonus: Follow the private stairs up to a secret hideaway room perfect for a studio, office, or reading nook! * Room for Everyone: The second floor boasts three bedrooms (one en-suite, two sharing a Jack-and-Jill bath) & an amazing amount of walk-in storage. Dedicated stairs lead to an unfinished third floor with endless potential. * Outdoor Living & Hobbies: Host gatherings on the expansive brick patio by the masonry fire pit. The detached 2-car garage is a tinkerer's dream, featuring two dedicated workshops. Plus additional storage upstairs, and a separate area that could be transformed into a studio apartment. Peace of Mind Updates. The heavy lifting is already done so you can move right in! Recent improvements include: * Fresh interior paint and trim (April 2026) * 3 HVAC systems including heat pump install 2nd floor (2025) * "Fortified Bronze" certified roof * Pella thermal windows * Cement plank siding * PEX plumbing * Copper gutters * Whole-house generator
Active
$874,900
104 Willis Ln, Summerville, SC 29483
4beds
3,178sqft
Single Family Residence
Built in 1975
2.12 Acres Lot
$844,600 Zestimate®
$275/sqft
$-- HOA
What's special
Masonry fireplaceExpansive brick patioBuilt-in cabinetryCopper guttersCathedral ceilingsScreened porchGas range
- 26 days
- 3,156
- 304
Likely to sell faster than
Zillow last checked:
Listing updated:
Listed by:
Coldwell Banker Realty
Source: CTMLS,MLS#: 26026704
Facts & features
Interior
Bedrooms & bathrooms
- Bedrooms: 4
- Bathrooms: 4
- Full bathrooms: 3
- 1/2 bathrooms: 1
Rooms
- Room types: Bonus Room, Great Room, Loft, Dining Room, Bonus, Foyer, Great, Laundry, Other (Use Remarks), Separate Dining
Heating
- Electric, Natural Gas, Heat Pump
Cooling
- Central Air
Appliances
- Laundry: Washer Hookup, Electric Dryer Hookup, Laundry Room
Features
- High Ceilings, Ceiling - Cathedral/Vaulted, Ceiling - Smooth, Walk-In Closet(s), Ceiling Fan(s), Entrance Foyer, Other
- Flooring: Wood
- Windows: Thermal Windows/Doors, Window Treatments
- Has fireplace: Yes
- Fireplace features: Bedroom, Gas Log, Great Room, Living Room, Other, Three +
Interior area
- Total structure area: 3,178
- Total interior livable area: 3,178 sqft
Property
Parking
- Total spaces: 2
- Parking features: Detached, Garage
- Garage spaces: 2
Features
- Levels: Three Or More
- Stories: 3
- Entry location: Ground Level
- Patio & porch: Patio, Screened, Front Porch
- Exterior features: Rain Gutters
- Fencing: Partial,Back Yard
Lot
- Size: 2.12 Acres
- Features: Level, Wooded, 2 - 5 Acres
Details
- Additional structures: Storage, Workshop
- Parcel number: 1370506002000
Construction
Type & style
- Home type: SingleFamily
- Architectural style: Traditional
- Property subtype: Single Family Residence
Materials
- Cement Siding, Vinyl Siding
- Foundation: Crawl Space
- Roof: Architectural,See Remarks
Condition
- New construction: No
- Year built: 1975
Utilities & green energy
- Sewer: Public Sewer
- Water: Public
- Utilities for property: Summerville CPW, Dominion Energy
Community & HOA
Community
- Features: Trash
- Subdivision: Historic District
Location
- Region: Summerville
Financial & listing details
- Price per square foot: $275/sqft
- Tax assessed value: $852,076
- Annual tax amount: $2,897
- Date on market: 9/25/2026
- Listing terms: Cash,Conventional,Other
Estimated market value
$844,600
$802,000 - $887,000
$3,301/mo
Price history
| Date | Event | Price |
|---|---|---|
| 9/25/2026 | Listed for sale | $874,900-10.7%$275/sqft |
Source:  CTMLS #26026704 Report a problem CTMLS #26026704 Report a problem | ||
| 9/24/2026 | Listing removed | $980,000$308/sqft |
Source: CTMLS #26017739 Report a problem | ||
| 6/19/2026 | Price change | $980,000-14.8%$308/sqft |
Source: CTMLS #26017739 Report a problem | ||
| 4/24/2026 | Listed for sale | $1,150,000+187.5%$362/sqft |
Source: CTMLS #26011030 Report a problem | ||
| 11/5/2002 | Sold | $400,000$126/sqft |
Source: Public Record Report a problem | ||
Public tax history
| Year | Property taxes | Tax assessment |
|---|---|---|
| 2025 | $2,897 | $34,082 |
| 2024 | $2,897 | $34,082 +131.5% |
| 2023 | -- | $14,720 |
| 2022 | -- | $14,720 |
| 2021 | -- | $14,720 |
| 2020 | -- | $14,720 |
| 2019 | $2,611 | $14,720 +38.3% |
| 2018 | $2,611 +14.6% | $10,640 |
| 2017 | $2,279 | $10,640 |
| 2016 | $2,279 | $10,640 |
| 2015 | -- | $10,640 -96.4% |
| 2014 | -- | $299,600 +2400.8% |
| 2013 | $2,477 | $11,980 |
| 2012 | -- | $11,980 |
| 2011 | -- | $11,980 -36.1% |
| 2010 | -- | $18,740 +15% |
| 2009 | -- | $16,300 |
| 2008 | -- | $16,300 |
| 2007 | -- | $16,300 |
| 2005 | -- | $16,300 +54.8% |
| 2004 | -- | $10,530 |
| 2003 | -- | $10,530 |
| 2002 | -- | $10,530 |
| 2001 | -- | $10,530 |
Find assessor info on the county website
Monthly payment
Est. payment
Payment breakdown
Explore the cost of this home by adjusting the details. Changes won't be saved.Climate risks
Neighborhood: 29483
Nearby schools
Schools provided by the listing agent
- Elementary: Summerville
- Middle: Alston
- High: Summerville
Source: CTMLS. This data may not be complete. We recommend contacting the local school district to confirm school assignments for this home.
Similar homes
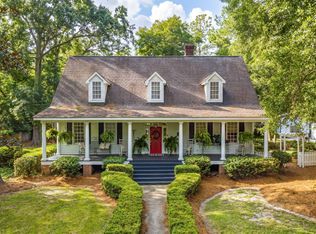
- $899,0005 bd4 ba3k sqft108 President Cir, Summerville, SC 29483For Sale

 MLS ID #26024030, Taylor Charpia. CTMLS
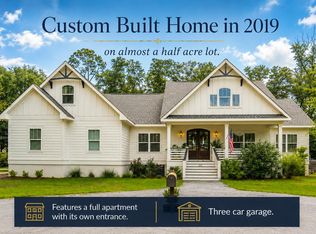
 - $875,0003 bd4 ba2.6k sqft120 Sasportas Ln, Summerville, SC 29483For Sale
 MLS ID #26025499, Taylor Charpia. CTMLS
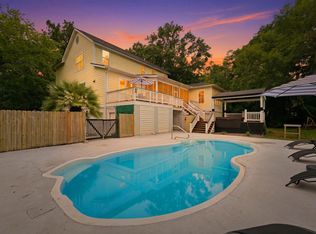
 - $875,0004 bd5 ba2.7k sqft205 Holly Inn Rd, Summerville, SC 29483For Sale
 MLS ID #26018035, Taylor Charpia. CTMLS
 - $999,9994 bd5 ba4.6k sqft206 Clifton St, Summerville, SC 29483For Sale
 MLS ID #26025327, Erica Phillips. CTMLS
 - $780,0005 bd3 ba2.9k sqft312 E Shepard Ln, Summerville, SC 29483For SaleMLS ID #26020048, Hunter Javier. CTMLS
- $749,9994 bd3 ba2.9k sqft217 President Cir, Summerville, SC 29483For SaleMLS ID #26027849, Jessa Carter. CTMLS
- $825,0004 bd3 ba3.2k sqft5544 Alpine Dr, Summerville, SC 29483For SaleMLS ID #26017541, Kathy Sumner. CTMLS
- $975,0004 bd4 ba2.5k sqft216 W Carolina Ave, Summerville, SC 29483For SaleMLS ID #26004981, Alyssa Sloat. CTMLS
- $894,5003 bd2 ba2.1k sqft148 Patrick Ln, Summerville, SC 29483For SaleMLS ID #26004860, Don Patrick. CTMLS
- $784,0005 bd5 ba3.7k sqft123 Marvin Gdns, Summerville, SC 29483For SaleMLS ID #26019185, Josh Blackwell. CTMLS
- $825,0004 bd5 ba2.9k sqft104 Lakeview Dr, Summerville, SC 29485For SaleMLS ID #26025056, Kimberly Reese. CTMLS
- $1,150,0003 bd3 ba3.1k sqft179 W Butternut Rd, Summerville, SC 29483For SaleMLS ID #26024963, Ryan Depoppe. CTMLS
- $575,0004 bd3 ba2.2k sqft114 Reynolds Rd, Summerville, SC 29483For SaleMLS ID #26021878, Taylor Charpia. CTMLS
- $499,0003 bd2 ba1.7k sqft109 Halcyon Rd, Summerville, SC 29483For SaleMLS ID #26025102, Maro Shuhaibar. CTMLS
- $474,0004 bd2 ba2k sqft506 N Palmetto St, Summerville, SC 29483For SaleMLS ID #26026590, Susan Aviles. CTMLS
- $850,0004 bd4 ba4.2k sqft120 Thames Dr, Goose Creek, SC 29445For SaleMLS ID #26025239, Parker Leclaire. CTMLS
- $815,0003 bd3 ba1.9k sqft1282 Starline Dr, Summerville, SC 29486For SaleMLS ID #25032599, Michael Fox. CTMLS
- $455,0004 bd4 ba2.3k sqft507 W 2nd North St, Summerville, SC 29483For SaleMLS ID #26016565, Jana Bantz. CTMLS
- $960,0004 bd3 ba2.8k sqft413 Lazy Hill Rd, Moncks Corner, SC 29461For SaleMLS ID #26024502, John Joe Salazar. CTMLS
- $535,0005 bd3 ba2.5k sqft207 Glen Eagles Dr, Summerville, SC 29483For SaleMLS ID #26023192, Matt Whitfield. CTMLS
