Skip main navigation
Pending
  • $664,900

    104 Willowmere Pond Rd, Stafford, VA 22556

    5beds
    3,018sqft
    : 
    $4,138/mo
    Get pre-qualified
    Single Family Residence
    Built in 1998
    3 Acres Lot
    $667,900 Zestimate®
    $220/sqft
    $13/mo HOA

    What's special

    Cozy wood-burning fireplaceRefreshed office spaceQuiet neighborhoodFresh paint throughoutGranite countertopsUpdated powder roomBeautiful hardwood floors
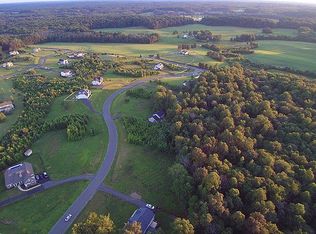
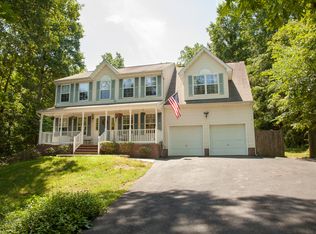
    Welcome to 104 Willowmere Pond — a private, wooded retreat on 3 acres where family living and nature come together effortlessly. Tucked in a quiet neighborhood, this home offers the peaceful feel of country life with nearby wildlife and open space, yet you’re still close to schools, shopping, and everything you need day to day. You’ll love being just a short walk from the neighborhood park, complete with soccer and baseball fields, scenic trails, and a quiet playground — perfect for active kids and weekend fun. Fishing is right at your fingertips with the pond located directly across from the driveway. Kids (and the young at heart) will enjoy the treehouse tucked in the woods, while the private patio out back is made for evening gatherings and fires. The expansive lot is low-maintenance with minimal lawn to mow, giving you more time to enjoy the outdoors. A fenced backyard adds privacy and security for play and relaxation. Step inside through the new front door and you’ll immediately feel the warmth of this updated home. Fresh paint throughout (recently completed with additional updates planned) brightens every space. Beautiful hardwood floors and a cozy wood-burning fireplace — a favorite feature for family gatherings — create an inviting main level. The kitchen has been thoughtfully refreshed with cherry cabinets, granite countertops, a brand-new high-tech quiet Bosch dishwasher, and a new GE oven/range. Practical updates continue with newer washer and dryer, an updated powder room, and a refreshed office space that makes daily life easier. The finished basement is a true bonus, offering a spacious rec room, an additional bedroom, a full bathroom, and ample storage — ideal for guests, hobbies, or multigenerational living. A mudroom keeps things organized, while the bonus area over the garage provides flexible extra space. For adventure seekers, the garage even features a rock climbing wall — a fun surprise the whole family can enjoy. Outside, explore nearby trails and a creek, or simply relax knowing the home is equipped for modern, efficient living. Solar panels on the roof and a Generac battery system provides backup power. 104 Willowmere Pond delivers the rare combination of privacy, outdoor adventure, thoughtful updates, and everyday convenience in a relaxed setting. This is more than a house — it’s a place where families make memories. Schedule your private showing today and see why the current owners have loved calling it home.
    41 days
    |
    79
    |
    2
    |

    Zillow last checked:

    Listing updated:

    Listed by:

    Alex Rossie 540-287-0321,

    Ascendancy Realty LLC 5407675063

    Source: Bright MLS,MLS#: VAST2051388MLS Logo

      Facts & features

      Interior

      Bedrooms & bathrooms
      • Bedrooms: 5
      • Bathrooms: 4
      • Full bathrooms: 3
      • 1/2 bathrooms: 1
      • Main level bathrooms: 1
      Rooms
      • Room types: Dining Room, Primary Bedroom, Bedroom 2, Bedroom 3, Kitchen, Family Room, Den, Foyer, Bedroom 1, Laundry, Recreation Room, Utility Room, Bathroom 2, Primary Bathroom, Half Bath
      Primary bedroom
      • Features: Flooring - Carpet
      • Level: Upper
      Bedroom 1
      • Features: Flooring - Carpet
      • Level: Upper
      Bedroom 2
      • Features: Flooring - Carpet
      • Level: Upper
      Bedroom 3
      • Features: Flooring - Carpet
      • Level: Upper
      Primary bathroom
      • Features: Flooring - Tile/Brick
      • Level: Upper
      Bathroom 2
      • Features: Flooring - Tile/Brick
      • Level: Upper
      Den
      • Features: Built-in Features, Flooring - HardWood
      • Level: Main
      Dining room
      • Features: Flooring - HardWood
      • Level: Main
      Family room
      • Features: Flooring - HardWood, Fireplace - Wood Burning
      • Level: Main
      Foyer
      • Features: Flooring - HardWood
      • Level: Main
      Half bath
      • Features: Flooring - HardWood
      • Level: Main
      Kitchen
      • Features: Flooring - HardWood, Kitchen Island, Granite Counters
      • Level: Main
      Laundry
      • Features: Flooring - Concrete
      • Level: Lower
      Recreation room
      • Features: Flooring - Carpet
      • Level: Lower
      Utility room
      • Level: Lower
      Heating
      • Forced Air, Propane, Electric
      Cooling
      • Central Air, Electric
      Appliances
      • Included: Microwave, Dishwasher, Exhaust Fan, Extra Refrigerator/Freezer, Ice Maker, Oven, Refrigerator, Stainless Steel Appliance(s), Water Heater, Washer, Dryer, Oven/Range - Gas, Gas Water Heater, Tankless Water Heater
      • Laundry: In Basement, Laundry Room
      Features
      • Flooring: Hardwood, Carpet, Ceramic Tile
      • Basement: Partially Finished
      • Number of fireplaces: 1
      • Fireplace features: Brick
      Interior area
      • Total structure area: 3,393
      • Total interior livable area: 3,018 sqft
      • Finished area above ground: 2,448
      • Finished area below ground: 570

      Property

      Parking
      • Total spaces: 2
      • Parking features: Garage Faces Front, Driveway, Attached
      • Attached garage spaces: 2
      • Has uncovered spaces: Yes
      Accessibility
      • Accessibility features: None
      Features
      • Levels: Three
      • Stories: 3
      • Patio & porch: Deck, Patio, Porch, Wrap Around
      • Pool features: None
      • Fencing: Back Yard
      • Has view: Yes
      • View description: Trees/Woods
      Lot
      • Size: 3 Acres
      • Features: Backs to Trees, Front Yard, Landscaped, Private, Rear Yard
      Details
      • Additional structures: Above Grade, Below Grade
      • Parcel number: 18S 9
      • Zoning: A1
      • Special conditions: Standard

      Construction

      Type & style
      • Home type: SingleFamily
      • Architectural style: Colonial
      • Property subtype: Single Family Residence
      Materials
      • Vinyl Siding
      • Foundation: Concrete Perimeter
      • Roof: Shingle
      Condition
      • New construction: No
      • Year built: 1998

      Utilities & green energy

      • Sewer: Private Septic Tank
      • Water: Well
      • Utilities for property: Water Available, Propane, Phone Available, Electricity Available

      Community & HOA

      Community
      • Subdivision: Willowmere
      HOA
      • Has HOA: Yes
      • HOA fee: $150 annually
      • HOA name: WILLOWMERE
      Location
      • Region: Stafford

      Financial & listing details

      • Price per square foot: $220/sqft
      • Tax assessed value: $502,000
      • Annual tax amount: $4,702
      • Date on market: 7/1/2026
      • Listing agreement: Exclusive Right To Sell
      • Ownership: Fee Simple
      • Road surface type: Paved

        Estimated market value

        $667,900

        $635,000 - $701,000

        $3,954/mo

        Price history

        DateEventPrice
        7/4/2026Pending sale$664,900$220/sqft
        Source: Bright MLS #VAST2051388 Report a problem
        7/1/2026Listed for sale$664,900+13.8%$220/sqft
        Source: Bright MLS #VAST2051388 Report a problem
        1/5/2024Sold$584,088-2.5%$194/sqft
        Source: Bright MLS #VAST2024758 Report a problem
        11/30/2023Listing removed--
        Source: Bright MLS #VAST2024722 Report a problem
        11/7/2023Contingent$599,000$198/sqft
        Source: Bright MLS #VAST2024758 Report a problem
        10/3/2023Listed for sale$599,000$198/sqft
        Source: Bright MLS #VAST2024758 Report a problem
        10/2/2023Listed for rent$3,200$1/sqft
        Source: Bright MLS #VAST2024722 Report a problem
        10/2/2023Listing removed--
        Source: Bright MLS #VAST2022186 Report a problem
        9/25/2023Listing removed--
        Source: Bright MLS #VAST2024480 Report a problem
        9/22/2023Listing removed--
        Source: Bright MLS #VAST2022186 Report a problem
        9/21/2023Listed for rent$3,200$1/sqft
        Source: Bright MLS #VAST2024480 Report a problem
        9/20/2023Listed for sale$599,000$198/sqft
        Source: Bright MLS #VAST2022186 Report a problem
        9/8/2023Pending sale$599,000$198/sqft
        Source: Bright MLS #VAST2022186 Report a problem
        9/8/2023Listed for sale$599,000$198/sqft
        Source: Bright MLS #VAST2022186 Report a problem
        9/6/2023Contingent$599,000$198/sqft
        Source: Bright MLS #VAST2022186 Report a problem
        8/29/2023Price change$599,000-1.8%$198/sqft
        Source: Bright MLS #VAST2022186 Report a problem
        8/12/2023Price change$610,000-4.7%$202/sqft
        Source: Bright MLS #VAST2022186 Report a problem
        8/1/2023Listed for sale$640,000+39.1%$212/sqft
        Source: Bright MLS #VAST2022186 Report a problem
        3/2/2018Sold$460,000-3%$152/sqft
        Source: Public Record Report a problem
        1/30/2018Pending sale$474,000$157/sqft
        Source: Nelson Team at Long & Foster #ST10114758 Report a problem
        1/16/2018Price change$474,000-4.2%$157/sqft
        Source: Long & Foster Real Estate, Inc. #ST10114758 Report a problem
        12/18/2017Listed for sale$495,000+80.7%$164/sqft
        Source: Long & Foster Real Estate, Inc. #1004269909 Report a problem
        7/10/2001Sold$274,000+448%$91/sqft
        Source: Public Record Report a problem
        4/4/2001Sold$50,000$17/sqft
        Source: Public Record Report a problem

        Public tax history

        YearProperty taxesTax assessment
        2025$4,636 +3.4%$502,000
        2024$4,486 +2.4%$502,000 +2.9%
        2023$4,379 +5.6%$487,900
        2022$4,147 +0.7%$487,900 +15%
        2021$4,117 $424,400
        2020$4,117 $424,400 +35.4%
        2019-- $313,500
        2018$3,104 $313,500
        2017$3,104 $313,500
        2016$3,104 $313,500 +5.3%
        2015-- $297,700
        2014-- $297,700 -3.7%
        2013-- $309,100
        2012-- $309,100 -7.7%
        2011-- $334,800
        2010-- $334,800 -11.5%
        2009-- $378,100
        2008-- $378,100 -4.4%
        2006-- $395,300
        2005-- $395,300 +18.2%
        2004-- $334,400 +32%
        2003-- $253,300
        2002-- $253,300 +37.9%
        2001-- $183,700
        2000-- $183,700
        Find assessor info on the county website

        Monthly payment

        Est. payment

        Payment breakdown

        Explore the cost of this home by adjusting the details. Changes won't be saved.
        All calculations are estimates and provided by Zillow, Inc. for informational purposes only. Actual amounts may vary.
        HOA fees may include property taxes on listings classified as Co-Ops. Contact the listing agent and/or owner for fee details.
        See how much you could borrow to make a competitive offer.

        Climate risks

        Neighborhood: 22556

        Getting around

        0 / 100
        Car-Dependent
        15 / 100
        Somewhat Bikeable

        Nearby schools

        GreatSchools rating
        Schools provided by the listing agent
        • District: Stafford County Public Schools

        Source: Bright MLS. This data may not be complete. We recommend contacting the local school district to confirm school assignments for this home.

        A local agent can set up tours, give advice and negotiate with sellers.

        Browse local experts

        Similar homes