Skip main navigation
Off market
  • $673,800

    104 Windalier Rdg, Peachtree City, GA 30269

    5beds
    3baths
    3,150sqft
    SingleFamily
    Built in 1992
    1 Acres Lot
    $673,800 Zestimate®
    $214/sqft
    $3,840 Estimated rent

    Home value

    $673,800

    $640,000 - $707,000

    $3,840/mo

    Zestimate® history
    Loading
    Loading...

    Owner options

    List your home for rent

    $3,840/mo

    Rent Zestimate®

    Find your next renter with Zillow Rental Manager. Plus, with online applications, you can quickly screen prospective tenants – for free.

    Learn more

    $3,840/mo

    Rent Zestimate®

    Refinance and save

    $4,094/mo

    Est. payment

    Refinancing to a lower rate could help reduce your monthly payments and save thousands over the life of the loan.

    See today's rates

    $4,094/mo

    Est. payment

    Explore your selling options

    Work with a Zillow partner agent

    Leverage their expertise and Zillow's premium Showcase listings to get your home seen by more buyers.

    Get started

    List with your own agent

    Get your home in front of millions of buyers by listing it on Zillow.

    Learn how to do it

    Sell it yourself

    Take full control of how buyers see your home on Zillow by listing For Sale by Owner (FSBO).

    List your home

    What's special

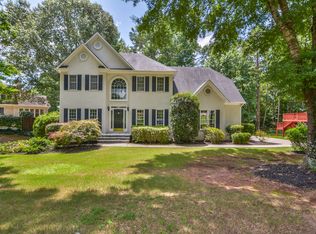
    Location, location, location!! Beautifully updated 5 bed/3.5 bath home for rent in North Peachtree City. Huge fenced backyard, with large patio area for entertaining. Home backs up to Blue Smoke Park where you will find a playground, basketball and tennis courts and even a sand volleyball court. Just let the kids go out the back gate and meet up with friends to play. Home opens to 2 story foyer with formal living/office on left and dining room on right. Kitchen with granite countertops and stainless steel appliances opens to cozy family room and newly added large breakfast area, surrounded with windows to the outdoors. Side entrance opens to mudroom with hooks and a bench. New guest suite added to main level with own private bath. Hardwood floors throughout entire house with the exception of bedrooms. Upstairs you will find the Master Bedroom with gorgeous newly renovated bathroom and HUGE closet/sitting area. Three additional bedrooms and one bathroom complete the upstairs. * Top rated schools * Golf cart path accessible * Close to restaurants and shopping * Easy access to I-85 and airport. Want to get settled before school starts, no problem! House is available on 8/2. * Hot tub in backyard may or may not stay with the house.

    This property is off market, which means it's not currently listed for sale or rent on Zillow. This may be different from what's available on other websites or public sources.
    Facts & features

    Interior

    Bedrooms & bathrooms
    • Bedrooms: 5
    • Bathrooms: 3.5
    Heating
    • Forced air, Gas
    Cooling
    • Central
    Appliances
    • Included: Dishwasher, Garbage disposal
    Features
    • Flooring: Hardwood
    • Has fireplace: Yes
    Interior area
    • Total interior livable area: 3,150 sqft

    Property

    Parking
    • Total spaces: 2
    • Parking features: Garage - Attached
    Features
    • Exterior features: Stucco
    Lot
    • Size: 1 Acres
    Details
    • Parcel number: 073009003

    Construction

    Type & style
    • Home type: SingleFamily
    Materials
    • Frame
    • Foundation: Other
    Condition
    • Year built: 1992

    Community & neighborhood

    Location
    • Region: Peachtree City

    Other

    Other facts
    • Amenities \ AssociationAmenities \ Underground Utilities
    • Appliances \ Appliances \ Convection Oven
    • Appliances \ Appliances \ Cooktop - Separate
    • Appliances \ Appliances \ Dishwasher
    • Appliances \ Appliances \ Disposal
    • Appliances \ Appliances \ Electric Water Heater
    • Appliances \ Appliances \ Ice Maker
    • Appliances \ Appliances \ Oven - Wall
    • Appliances \ Appliances \ Stainless Steel Appliance
    • Appliances \ Convection Oven
    • Appliances \ Cooktop - Separate
    • Appliances \ Electric Water Heater
    • Appliances \ Ice Maker
    • Appliances \ Oven - Wall
    • Appliances \ Stainless Steel Appliance
    • ArchitecturalStyle \ Traditional
    • AssociationAmenities \ Underground Utilities
    • AvailabilityDate \ 2020-08-02
    • Basement \ Basement \ Slab/None
    • Basement \ Slab\None
    • Bathrooms \ MainLevelBathrooms \ 2
    • BeastPropertySubType \ Rental Residential
    • Bedrooms \ MainLevelBedrooms \ 1
    • BelowGradeFinishedArea \ 0
    • BuildingAreaSource \ Owner\Seller
    • Cats Allowed
    • ConstructionMaterials \ Stucco
    • CoolingYN \ true
    • Dogs Allowed
    • Elementary School: Kedron
    • Exterior Type: Stucco
    • FarmLandAreaSource \ Owner\Seller
    • FoundationDetails \ Slab
    • Furnished \ Unfurnished
    • GarageYN \ true
    • Green Energy \ GreenEnergyEfficient \ Double Pane/Thermo
    • Green Energy \ GreenEnergyEfficient \ Programmable Thermostat
    • Green Energy \ GreenEnergyEfficient \ Roof Vent Fans
    • Green Energy \ GreenEnergyEfficient \ Water Heater-electric
    • GreenEnergyEfficient \ Double Pane\Thermo
    • GreenEnergyEfficient \ Programmable Thermostat
    • GreenEnergyEfficient \ Roof Vent Fans
    • GreenEnergyEfficient \ Water Heater-electric
    • Heating and Cooling \ Cooling \ Central Air
    • Heating and Cooling \ Cooling \ Zoned
    • Heating and Cooling \ CoolingYN \ true
    • Heating and Cooling \ Heating \ Central
    • Heating and Cooling \ Heating \ Natural Gas
    • Heating and Cooling \ Heating \ Zoned
    • Heating and Cooling \ HeatingYN \ true
    • Heating system: Forced Air
    • Heating system: Zoned
    • Heating: Gas
    • HeatingYN \ true
    • High School: Mcintosh
    • InteriorFeatures \ Carpet
    • InteriorFeatures \ Double Vanity
    • InteriorFeatures \ Entrance Foyer
    • InteriorFeatures \ Foyer - 2 Story
    • InteriorFeatures \ High Ceilings
    • InteriorFeatures \ Recently Renovated
    • InteriorFeatures \ Separate Shower
    • InteriorFeatures \ Tile Bath
    • LivingAreaSource \ Owner\Seller
    • Lot \ LotFeatures \ Level
    • Lot \ LotFeatures \ Private Backyard
    • LotDimensionsSource \ Owner
    • LotFeatures \ Level
    • LotFeatures \ Private Backyard
    • MLS Listing ID: 8815342
    • MLS Name: GAMLS ZDDP (Georgia MLS ZDDP)
    • MainLevelBathrooms \ 2
    • MainLevelBedrooms \ 1
    • Materials \ FoundationDetails \ Slab
    • Middle School: Booth
    • MlsStatus \ New
    • Other Building Features \ PetsAllowed \ Yes
    • Other Interior Features \ FireplaceYN \ true
    • Other Interior Features \ FireplacesTotal \ 1
    • Other Interior Features \ Flooring \ Hardwood
    • Other Interior Features \ Furnished \ Unfurnished
    • Other Interior Features \ InteriorFeatures \ Carpet
    • Other Interior Features \ InteriorFeatures \ Double Vanity
    • Other Interior Features \ InteriorFeatures \ Entrance Foyer
    • Other Interior Features \ InteriorFeatures \ Foyer - 2 Story
    • Other Interior Features \ InteriorFeatures \ Hardwood Floors
    • Other Interior Features \ InteriorFeatures \ High Ceilings
    • Other Interior Features \ InteriorFeatures \ Recently Renovated
    • Other Interior Features \ InteriorFeatures \ Separate Shower
    • Other Interior Features \ InteriorFeatures \ Tile Bath
    • Other Interior Features \ InteriorFeatures \ Walk-In Closet(s)
    • Other \ AvailabilityDate \ 2020-08-02
    • Other \ OtherStructures \ Garage(s)
    • OtherParking \ 2 Car
    • OtherParking \ Auto Garage Door
    • OtherParking \ Kitchen Level Entry
    • OtherStructures \ Garage(s)
    • Parking \ GarageYN \ true
    • Parking \ OtherParking \ 2 Car
    • Parking \ OtherParking \ Attached
    • Parking \ OtherParking \ Auto Garage Door
    • Parking \ OtherParking \ Kitchen Level Entry
    • Parking \ ParkingFeatures \ 2 Car
    • Parking \ ParkingFeatures \ Attached
    • Parking \ ParkingFeatures \ Auto Garage Door
    • Parking \ ParkingFeatures \ Garage
    • Parking \ ParkingFeatures \ Kitchen Level
    • Parking \ ParkingFeatures \ Side/Rear Entrance
    • ParkingFeatures \ 2 Car
    • ParkingFeatures \ Auto Garage Door
    • ParkingFeatures \ Garage
    • ParkingFeatures \ Kitchen Level
    • ParkingFeatures \ Side\Rear Entrance
    • PetsAllowed \ Yes
    • Sewer \ Sewer Connected
    • Size \ BelowGradeFinishedArea \ 0
    • Sources \ BuildingAreaSource \ Owner/Seller
    • Sources \ FarmLandAreaSource \ Owner/Seller
    • Sources \ LivingAreaSource \ Owner/Seller
    • Sources \ LotDimensionsSource \ Owner
    • Type and Style \ ArchitecturalStyle \ Traditional
    • Type and Style \ BeastPropertySubType \ Rental Residential
    • Utilities \ Sewer \ Sewer Connected
    • Utilities \ WaterSource \ Public
    • WaterSource \ Public

    Price history

    DateEventPrice
    9/3/2021Sold$580,900+3.9%$184/sqft
    Source: GAMLS #9032810 Report a problem
    8/16/2021Pending sale$559,000$177/sqft
    Source: GAMLS #9032810 Report a problem
    8/13/2021Listed for sale$559,000+99.6%$177/sqft
    Source: GAMLS #9032810 Report a problem
    7/9/2020Listing removed$3,000$1/sqft
    Source: RealtyPro Group #8815342 Report a problem
    7/3/2020Listed for rent$3,000$1/sqft
    Source: RealtyPro Group #8815342 Report a problem
    3/15/2012Sold$280,000-9.7%$89/sqft
    Source: Public Record Report a problem
    2/25/2012Price change$310,000+6.9%$98/sqft
    Source: Owner Report a problem
    1/11/2012Price change$289,900-3%$92/sqft
    Source: RE/MAX Around Atlanta Results-Ptc #3170678 Report a problem
    9/16/2011Price change$299,000-3.5%$95/sqft
    Source: Duffy Realty of Atlanta #4247693 Report a problem
    7/17/2011Price change$310,000-0.6%$98/sqft
    Source: Duffy Realty of Atlanta #4247693 Report a problem
    6/6/2011Price change$312,000-2.2%$99/sqft
    Source: Bullard Realty, Co #2996202 Report a problem
    4/8/2011Price change$319,000-1.8%$101/sqft
    Source: Bullard Realty, Co #2996202 Report a problem
    1/16/2011Price change$325,000-1.4%$103/sqft
    Source: Coldwell Banker Bullard Realty #2996202 Report a problem
    10/21/2010Price change$329,500-1.9%$105/sqft
    Source: Coldwell Banker Bullard Realty #2903709 Report a problem
    9/12/2010Price change$336,000-2%$107/sqft
    Source: Coldwell Banker Bullard Realty #2903709 Report a problem
    8/7/2010Price change$343,000-1.4%$109/sqft
    Source: Coldwell Banker Bullard Realty #2903709 Report a problem
    7/8/2010Listed for sale$348,000$110/sqft
    Source: Coldwell Banker Bullard Realty #02903709 Report a problem

    Public tax history

    YearProperty taxesTax assessment
    2025$5,137 +1.1%$228,967 +7%
    2024$5,080 +11.5%$213,988 +4.3%
    2023$4,557 +0.9%$205,240 +26.5%
    2022$4,518 +8.5%$162,240 +15.5%
    2021$4,165 -13.1%$140,480 -10.1%
    2020$4,790 +3.6%$156,240 +4.6%
    2019$4,624 +14.5%$149,440 +16.1%
    2018$4,039 $128,720 -0.2%
    2017$4,039 +13.8%$129,040 +18.8%
    2016$3,550 $108,600 +6.6%
    2015$3,550 +8.4%$101,920 +5%
    2014$3,274 $97,040 +2.9%
    2013$3,274 +0.9%$94,320 -1.3%
    2012$3,246 -4%$95,600 -4.4%
    2011$3,382 +0.5%$99,960 -0.7%
    2010$3,364 -4.6%$100,680 -3%
    2009$3,526 +5.8%$103,844
    2008$3,334 +5.3%$103,844
    2007$3,165 $103,844 +1.9%
    2006-- $101,924 +4.3%
    2005-- $97,736 +9.4%
    2004$2,774 $89,376 +2.3%
    2003-- $87,380 +11%
    2002$2,349 -1%$78,716 +2.6%
    2001$2,373 +4.4%$76,688 +11%
    2000$2,274 $69,068

    Find assessor info on the county website

    Neighborhood: 30269

    Nearby schools

    GreatSchools rating
    Schools provided by the listing agent
    • Elementary: Kedron
    • Middle: Booth
    • High: Mcintosh

    Source: The MLS. This data may not be complete. We recommend contacting the local school district to confirm school assignments for this home.

    Get a cash offer in 3 minutes
    Find out how much your home could sell for in as little as 3 minutes with a no-obligation cash offer.
    Estimated market value
    $673,800
    Get a cash offer in 3 minutes
    Find out how much your home could sell for in as little as 3 minutes with a no-obligation cash offer.
    Estimated market value
    $673,800