Skip main navigation
Closed
  • $413,000

    104 Windermere Blvd, Amherst, NY 14226

    4beds
    1,932sqft
    Single Family Residence
    Built in 1927
    5,000.69 Square Feet Lot
    $423,500 Zestimate®
    $214/sqft
    $2,538 Estimated rent

    Home value

    $423,500

    $394,000 - $457,000

    $2,538/mo

    Zestimate® history
    Loading
    Loading...

    Owner options

    List your home for rent

    $2,538/mo

    Rent Zestimate®

    Find your next renter with Zillow Rental Manager. Plus, with online applications, you can quickly screen prospective tenants – for free.

    Learn more

    $2,538/mo

    Rent Zestimate®

    Refinance and save

    $2,813/mo

    Est. payment

    Refinancing to a lower rate could help reduce your monthly payments and save thousands over the life of the loan.

    See today's rates

    $2,813/mo

    Est. payment

    Explore your selling options

    Work with a Zillow partner agent

    Leverage their expertise and Zillow's premium Showcase listings to get your home seen by more buyers.

    Get started

    List with your own agent

    Get your home in front of millions of buyers by listing it on Zillow.

    Learn how to do it

    Sell it yourself

    Take full control of how buyers see your home on Zillow by listing For Sale by Owner (FSBO).

    List your home

    What's special

    Gas fireplaceCovered porchBeer gardenPatio lightsWalk-in closetPicturesque balconyTwo tone cabinets
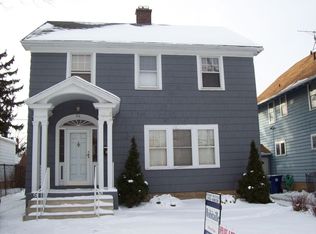
    Let's move you...into this charming two story home in a fantastic location! Nestled on a quiet street in the Amherst School District, 104 Windermere is every bit of a traditional Buffalo home, with plenty of upgrades and improvements. Enter covered porch into your living room, bright welcoming, with a gas fireplace for cozy evenings. Decorative leaded glass windows alight both the living room and the formal dining room, with the original hardwood floors gleaming throughout. The kitchen is a dream come true, and was completely redone in 2021. It features statement light fixtures, stunning two tone cabinets, granite countertops, and state-of-the-art appliances. There's even a pot filler at the double oven! The 1st floor bedroom is currently being used as an office, and features floor to ceiling built-in bookshelves. A darling powder room completes the 1st floor. Upstairs, are 3 more bedrooms and the full bath. The primary bedroom is extra large, with a picturesque balcony looking out to the tree-lined street, and a deep walk-in closet with room for a vanity table. The attic spans the entire home and is perfect for storage. The basement is partially finished, and can easily turn into the recreation or workout room you've been looking for! Outside, is your low maintenance backyard, perfectly landscaped as a beer garden, with a huge concrete patio and awning- perfect for outdoor get togethers! Additional updates and improvements include:B oiler (2003- maintained every year), HWT (2019), A/C (2017), Windows (2007), Siding (2013), Gutters (2005), Insulation (2013), Awning (2015), Kitchen (2021), Roof (2021). There are Nest cameras on the property, included with the sale. Living room speakers are included. Upstairs refrigerator and basement freezer are not included with the sale. Patio lights and magnetic screen door are included. Showings begin at 1st open house on Thursday 5/15 from 4-6. 2nd open house is Sunday 5/18 from 11-1. Negotiations begin Wednesday May 21st at 3pm.

    Zillow last checked:

    Listing updated:

    Listed by:

    Jennifer R Goetz 716-316-6664,

    Keller Williams Realty WNY

    Bought with:

    Jennifer R Goetz, 10301223110

    Keller Williams Realty WNY

    Source: NYSAMLSs,MLS#: B1606498MLS LogoOriginating MLS: Buffalo

    Facts & features

    Interior

    Bedrooms & bathrooms
    • Bedrooms: 4
    • Bathrooms: 2
    • Full bathrooms: 1
    • 1/2 bathrooms: 1
    • Main level bathrooms: 1
    • Main level bedrooms: 1
    Bedroom 1
    • Level: First
    • Dimensions: 11.03 x 10.09
    Bedroom 2
    • Level: Second
    • Dimensions: 18.11 x 14.09
    Bedroom 3
    • Level: Second
    • Dimensions: 11.08 x 10.09
    Bedroom 4
    • Level: Second
    • Dimensions: 10.09 x 10.08
    Dining room
    • Level: First
    • Dimensions: 13.01 x 11.01
    Kitchen
    • Level: First
    • Dimensions: 17.07 x 11.04
    Living room
    • Level: First
    • Dimensions: 21.02 x 11.03
    Heating
    • Gas, Baseboard
    Cooling
    • Central Air
    Appliances
    • Included: Dryer, Dishwasher, Exhaust Fan, Gas Oven, Gas Range, Gas Water Heater, Microwave, Range Hood, Washer
    • Laundry: In Basement
    Features
    • Ceiling Fan(s), Separate/Formal Dining Room, Separate/Formal Living Room, Granite Counters, Bedroom on Main Level
    • Flooring: Carpet, Hardwood, Tile, Varies
    • Windows: Leaded Glass
    • Basement: Full,Partially Finished
    • Number of fireplaces: 1
    Interior area
    • Total structure area: 1,932
    • Total interior livable area: 1,932 sqft

    Property

    Parking
    • Total spaces: 2
    • Parking features: Detached, Garage, Driveway
    • Garage spaces: 2
    Features
    • Patio & porch: Balcony, Covered, Patio, Porch
    • Exterior features: Awning(s), Balcony, Concrete Driveway, Fully Fenced, Patio
    • Fencing: Full
    Lot
    • Size: 5,000 sqft
    • Dimensions: 40 x 125
    • Features: Rectangular, Rectangular Lot, Residential Lot
    Details
    • Parcel number: 1422890793200001008000
    • Special conditions: Standard

    Construction

    Type & style
    • Home type: SingleFamily
    • Architectural style: Two Story
    • Property subtype: Single Family Residence
    Materials
    • Aluminum Siding, Vinyl Siding
    • Foundation: Block
    • Roof: Asphalt
    Condition
    • Resale
    • Year built: 1927

    Utilities & green energy

    • Electric: Circuit Breakers
    • Sewer: Connected
    • Water: Connected, Public
    • Utilities for property: Sewer Connected, Water Connected

    Community & neighborhood

    Location
    • Region: Amherst

    Other

    Other facts
    • Listing terms: Cash,Conventional,FHA,VA Loan

    Price history

    DateEventPrice
    7/9/2025Sold$413,000+23.3%$214/sqft
    Source: NYSAMLSs #B1606498 Report a problem
    5/21/2025Pending sale$334,900$173/sqft
    Source: NYSAMLSs #B1606498 Report a problem
    5/13/2025Listed for sale$334,900+171.2%$173/sqft
    Source: NYSAMLSs #B1606498 Report a problem
    9/22/2000Sold$123,500$64/sqft
    Source: Public Record Report a problem

    Public tax history

    YearProperty taxesTax assessment
    2025-- $259,000
    2024-- $259,000 +78.6%
    2023-- $145,000
    2022-- $145,000
    2021-- $145,000
    2020-- $145,000
    2019-- $145,000
    2018-- $145,000
    2017$4,074 +114.2%$145,000 +15.6%
    2016$1,902 $125,400
    2015-- $125,400
    2014-- $125,400
    2013-- $125,400
    2012-- $125,400
    2011-- $125,400
    2010-- $125,400
    2009-- $125,400 +0.3%
    2008-- $125,000
    2007-- $125,000
    2006-- $125,000
    2005-- $125,000 +33.8%
    2004-- $93,400
    2003-- $93,400
    2002-- $93,400 -6.6%
    2001-- $100,000
    2000-- $100,000

    Find assessor info on the county website

    Neighborhood: Eggertsville

    Nearby schools

    GreatSchools rating
    Schools provided by the listing agent
    • District: Amherst

    Source: NYSAMLSs. This data may not be complete. We recommend contacting the local school district to confirm school assignments for this home.