Brand new, energy-efficient home available by Aug 2026! Skip your commute and work from home in the quiet second-story home office. The adjacent game room makes a great media or play space. Downstairs, a large walk-in closet and bath complement the private primary suite. Small-town charm meets big-city amenities in this Liberty Hill community. Situated just off Hwy 29, the Reserve Collection at Butler Farms offers functional floorplans with included features like walk-in showers, covered patios and designer curated interior packages. Residents in Butler Farms can look forward to enjoying community amenities like the resort-style pool, trails, fire pits and more. Find your dream home in this gorgeous community. Each of our homes is built with innovative, energy-efficient features designed to help you enjoy more savings, better health, real comfort and peace of mind.
Active
$409,990
104 Windfall Trl, Liberty Hill, TX 78642
4beds
2,585sqft
:
Get pre-qualified$2,973/mo
Single Family Residence
Built in 2026
6,098 Square Feet Lot
$402,900 Zestimate®
$159/sqft
$41/mo HOA
What's special
Resort-style poolQuiet second-story home officeCovered patiosLarge walk-in closetAdjacent game roomFire pitsPrivate primary suite
- 10 days |
- 36 |
- 0 |
Likely to sell faster than
Zillow last checked:
Listing updated:
Listed by:
Patrick McGrath (512) 629-4581,
Meritage Homes Realty (210) 610-3085
Source: Unlock MLS,MLS#: 3410337
Facts & features
Interior
Bedrooms & bathrooms
- Bedrooms: 4
- Bathrooms: 3
- Full bathrooms: 2
- 1/2 bathrooms: 1
- Main level bedrooms: 1
Primary bedroom
- Features: Ceiling Fan(s), Low/No VOC, Walk-In Closet(s)
- Level: Main
Primary bathroom
- Features: Double Vanity, Walk-in Shower
- Level: Main
Kitchen
- Features: Kitchen Island, Granite Counters, Quartz Counters, Dining Area, Open to Family Room, Pantry, Plumbed for Icemaker, Recessed Lighting
- Level: Main
Heating
- Electric
Cooling
- Central Air
Appliances
- Included: Disposal, Gas Range, Microwave, Stainless Steel Appliance(s), Vented Exhaust Fan, Gas Water Heater, Tankless Water Heater
Features
- Double Vanity, Electric Dryer Hookup, Kitchen Island, Open Floorplan, Primary Bedroom on Main, Recessed Lighting, Walk-In Closet(s)
- Flooring: Carpet, Vinyl
- Windows: Double Pane Windows, Insulated Windows, Screens
Interior area
- Total interior livable area: 2,585 sqft
Property
Parking
- Total spaces: 2
- Parking features: Garage Door Opener, Garage Faces Front
- Garage spaces: 2
Accessibility
- Accessibility features: Accessible Doors
Features
- Levels: Two
- Stories: 2
- Patio & porch: Rear Porch
- Exterior features: Lighting, Pest Tubes in Walls
- Pool features: None
- Fencing: Back Yard
- Has view: Yes
- View description: None
- Waterfront features: None
Lot
- Size: 6,098 Square Feet
- Features: Back Yard, Sprinkler - Back Yard, Sprinklers In Front, Sprinkler - Side Yard, Trees-Small (Under 20 Ft)
Details
- Additional structures: None
- Parcel number: R685536
- Special conditions: Standard
Construction
Type & style
- Home type: SingleFamily
- Property subtype: Single Family Residence
Materials
- Foundation: Slab
- Roof: Composition
Condition
- Under Construction
- New construction: No
- Year built: 2026
Details
- Builder name: Meritage Homes
Utilities & green energy
- Sewer: Public Sewer
- Water: Public
- Utilities for property: Electricity Available, Internet-Fiber, Natural Gas Available, Phone Available, Water Available
Community & HOA
Community
- Features: Park, Playground, Pool, Putting Green, Sidewalks
- Subdivision: Butler Farms
HOA
- Has HOA: Yes
- Services included: Common Area Maintenance
- HOA fee: $123 quarterly
- HOA name: Goodwin Management
Location
- Region: Liberty Hill
Financial & listing details
- Price per square foot: $159/sqft
- Date on market: 7/31/2026
- Listing terms: Conventional,FHA,USDA Loan,VA Loan
- Electric utility on property: Yes
Estimated market value
$402,900
$383,000 - $423,000
Not available
Price history
| Date | Event | Price |
|---|---|---|
| 7/31/2026 | Listed for sale | $409,990$159/sqft |
Source:  Unlock MLS #3410337 Report a problem Unlock MLS #3410337 Report a problem | ||
Public tax history
Tax history is unavailable.
Monthly payment
Est. payment
Payment breakdown
Explore the cost of this home by adjusting the details. Changes won't be saved.Climate risks
Neighborhood: 78642
Nearby schools
GreatSchools rating
- 7/10Liberty Hill Elementary SchoolGrades: PK-5Distance: 3.2 mi
- 7/10Liberty Hill Junior High SchoolGrades: 6-8Distance: 4.4 mi
- 7/10Liberty Hill High SchoolGrades: 9-12Distance: 1.4 mi
Schools provided by the listing agent
- Elementary: Bill Burden
- Middle: Liberty Hill Middle
- High: Liberty Hill
- District: Liberty Hill ISD
Source: Unlock MLS. This data may not be complete. We recommend contacting the local school district to confirm school assignments for this home.
- $384,9905 bd3 ba2.8k sqft108 Windfall Trl, Liberty Hill, TX 78642New Construction

- $365,9904 bd3 ba2k sqft112 Windfall Trl, Liberty Hill, TX 78642New Construction

- $384,9904 bd3 ba2.5k sqft116 Windfall Trl, Liberty Hill, TX 78642New Construction
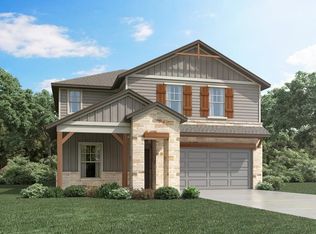
- $334,9904 bd2 ba1.7k sqft124 Windfall Trl, Liberty Hill, TX 78642New Construction

- $364,9903 bd2 ba1.8k sqft506 Lavender Crest Cv, Liberty Hill, TX 78642New Construction
- $334,9904 bd2 ba1.7k sqft208 Windfall Trl, Liberty Hill, TX 78642New Construction
- $375,8005 bd3 ba2.8k sqft212 Windfall Trl, Liberty Hill, TX 78642Off Market
- $414,9905 bd3 ba2.5k sqft527 Lavender Crest Cv, Liberty Hill, TX 78642New Construction
A local agent can set up tours, give advice and negotiate with sellers.
Similar homes
- $384,9904 bd3 ba2.5k sqft116 Windfall Trl, Liberty Hill, TX 78642Active
 Unlock MLS
 - $388,9904 bd3 ba2.3k sqft820 Loriner Way, Liberty Hill, TX 78642Active
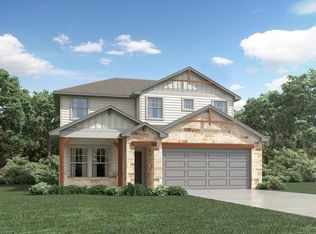 Unlock MLS
 - $365,9904 bd3 ba2k sqft112 Windfall Trl, Liberty Hill, TX 78642ActiveUnlock MLS
- $419,9906 bd3 ba2.7k sqft526 Lavender Crest Cv, Liberty Hill, TX 78642Active
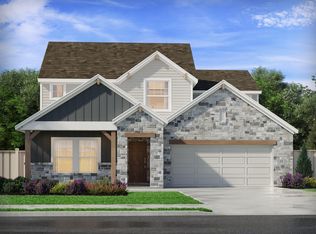 Unlock MLS
 - $386,9904 bd3 ba2k sqft535 Lavender Crest Cv, Liberty Hill, TX 78642ActiveUnlock MLS
- $329,9904 bd3 ba2k sqft200 Windfall Trl, Liberty Hill, TX 78642PendingMLS ID #4179129, Patrick McGrath, Meritage Homes Realty. Unlock MLS
- from $384,9905 bd3 ba2.8k sqftThe Reynolds (890) Plan, Butler Farms - Reserve Collection, Liberty Hill, TX 78642New ConstructionMeritage Homes
- from $386,9904 bd3 ba2k sqftThe Preston (C403) Plan, Butler Farms - Boulevard Collection, Liberty Hill, TX 78642New ConstructionMeritage Homes
- $334,9904 bd2 ba1.7k sqft124 Windfall Trl, Liberty Hill, TX 78642ActiveUnlock MLS
- $339,9904 bd3 ba2k sqft409 Wild Spur Ln, Liberty Hill, TX 78642ActiveUnlock MLS
- $334,9904 bd2 ba1.7k sqft208 Windfall Trl, Liberty Hill, TX 78642ActiveUnlock MLS
- $348,9903 bd3 ba1.8k sqft105 Rivendale St, Liberty Hill, TX 78642ActiveMLS ID #1620946, Patrick McGrath, Meritage Homes Realty. Unlock MLS
- from $334,9904 bd2 ba1.7k sqftThe Callaghan (830) Plan, Butler Farms - Reserve Collection, Liberty Hill, TX 78642New ConstructionMeritage Homes
- $381,2005 bd4 ba2.5k sqft148 Adze Dr, Liberty Hill, TX 78642ActiveUnlock MLS
- $374,5505 bd4 ba2.5k sqft101 Adze Dr, Liberty Hill, TX 78642ActiveUnlock MLS
- from $482,9004 bd3 ba2k sqft2049W Plan, Lariat 45', Liberty Hill, TX 78642New ConstructionPerry Homes
- $314,9906 bd3 ba1.5k sqft417 Wild Spur Ln, Liberty Hill, TX 78642ActiveUnlock MLS
- $358,2705 bd3 ba2.5k sqft370 Golden Paint Trl, Liberty Hill, TX 78642ActiveUnlock MLS
- from $488,9004 bd3 ba2.1k sqft2180W Plan, Lariat 45', Liberty Hill, TX 78642New ConstructionPerry Homes
- from $498,9004 bd3 ba2.1k sqft2188W Plan, Lariat 45', Liberty Hill, TX 78642New ConstructionPerry Homes
