Skip main navigation
Sold for $434,000
Street View
  • $434,000

    104 Winding Stream Cir Lot 26, Simpsonville, SC 29681

    4beds
    2,222sqft
    Single Family Residence, Residential
    Built in ----
    6,098.4 Square Feet Lot
    $439,800 Zestimate®
    $195/sqft
    $2,282 Estimated rent

    Home value

    $439,800

    Estimated sales range

    Not available

    $2,282/mo

    Zestimate® history
    Loading
    Loading...

    Owner options

    List your home for rent

    $2,282/mo

    Rent Zestimate®

    Find your next renter with Zillow Rental Manager. Plus, with online applications, you can quickly screen prospective tenants – for free.

    Learn more

    $2,282/mo

    Rent Zestimate®

    Refinance and save

    $2,520/mo

    Est. payment

    Refinancing to a lower rate could help reduce your monthly payments and save thousands over the life of the loan.

    See today's rates

    $2,520/mo

    Est. payment

    Explore your selling options

    Work with a Zillow partner agent

    Leverage their expertise and Zillow's premium Showcase listings to get your home seen by more buyers.

    Get started

    List with your own agent

    Get your home in front of millions of buyers by listing it on Zillow.

    Learn how to do it

    Sell it yourself

    Take full control of how buyers see your home on Zillow by listing For Sale by Owner (FSBO).

    List your home

    What's special

    Beautiful new home designsSpacious loftSophisticated fixtures and finishesWooded home sitesLarge great roomModern designExpertly crafted kitchen
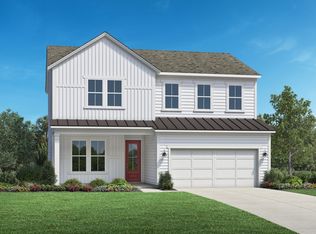
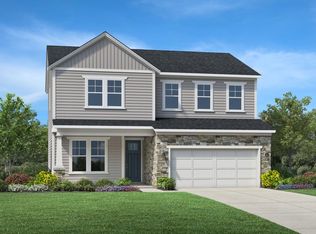
    Tucked within a serene setting in desirable Five Forks, Woodcrest Hills has your ideal home in an idyllic location. Here you will find a selection of beautiful new home designs which allow the opportunity to personalize at the Toll Brothers Design Studio with sophisticated fixtures and finishes. Served by desirable Greenville schools, this relaxed and refined enclave has a nestled-in-nature feel with open space at the back of the community and several options for wooded home sites. The Henslows blends style and comfort with a modern design featuring an inviting covered entry that leads into a charming foyer. An open-concept floor plan features a large great room that seamlessly flows into the casual dining area. The expertly crafted kitchen makes entertaining easy with a large center island with breakfast bar, plenty of counter and cabinet space, as well as a sizable pantry that's adjacent to an everyday entry with drop zone. The second floor is highlighted by a spacious loft that's central to large secondary bedrooms and a shared hall bath. The secluded primary bedroom suite is complete with a walk-in closet and expansive primary bath complete with separate vanities, linen storage, a private water closet, and a luxe glass-enclosed shower. Additional highlights include a versatile flex room off the foyer, a convenient powder room, bedroom-level laundry, and plenty of storage throughout. Renderings and photos are for representational purposes only.

    Zillow last checked:

    Listing updated:

    Listed by:

    Emily Wiggins 804-525-0954,

    Toll Brothers Real Estate, Inc

    Bought with:

    Jeffrey Meister

    BHHS C Dan Joyner - Midtown

    Source: Greater Greenville AOR,MLS#: 1551014MLS Logo

    Facts & features

    Interior

    Bedrooms & bathrooms
    • Bedrooms: 4
    • Bathrooms: 3
    • Full bathrooms: 2
    • 1/2 bathrooms: 1
    Primary bedroom
    • Area: 255
    • Dimensions: 17 x 15
    Bedroom 2
    • Area: 100
    • Dimensions: 10 x 10
    Bedroom 3
    • Area: 120
    • Dimensions: 12 x 10
    Bedroom 4
    • Area: 100
    • Dimensions: 10 x 10
    Primary bathroom
    • Features: Double Sink, Shower Only, Walk-In Closet(s)
    Dining room
    • Area: 165
    • Dimensions: 15 x 11
    Kitchen
    • Area: 135
    • Dimensions: 15 x 9
    Living room
    • Area: 255
    • Dimensions: 17 x 15
    Heating
    • Natural Gas
    Cooling
    • Electric
    Appliances
    • Included: Dishwasher, Disposal, Electric Cooktop, Electric Oven, Microwave, Gas Water Heater, Tankless Water Heater
    • Laundry: Electric Dryer Hookup, Washer Hookup, Laundry Room
    Features
    • Ceiling Smooth, Granite Counters, Open Floorplan, Walk-In Closet(s), Countertops – Quartz, Radon System
    • Flooring: Ceramic Tile, Laminate
    • Basement: None
    • Number of fireplaces: 1
    • Fireplace features: None
    Interior area
    • Total structure area: 2,222
    • Total interior livable area: 2,222 sqft

    Property

    Parking
    • Total spaces: 2
    • Parking features: Attached, Garage Door Opener, Concrete
    • Attached garage spaces: 2
    • Has uncovered spaces: Yes
    Features
    • Levels: Two
    • Stories: 2
    • Patio & porch: Patio
    Lot
    • Size: 6,098 sqft
    • Features: 1/2 Acre or Less
    Details
    • Parcel number: 0550390102600

    Construction

    Type & style
    • Home type: SingleFamily
    • Architectural style: Transitional
    • Property subtype: Single Family Residence, Residential
    Materials
    • Hardboard Siding
    • Foundation: Slab
    • Roof: Architectural
    Condition
    • To Be Built
    • New construction: Yes
    Details
    • Builder model: Henslows

    Utilities & green energy

    • Sewer: Public Sewer
    • Water: Public
    • Utilities for property: Underground Utilities

    Community & neighborhood

    Security
    • Security features: Smoke Detector(s), Prewired
    Community
    • Community features: Common Areas, Street Lights, Sidewalks
    Location
    • Region: Simpsonville
    • Subdivision: Woodcrest Hills

    Price history

    DateEventPrice
    8/27/2025Sold$434,000-0.7%$195/sqft
    Source: Greater Greenville AOR #1551014 Report a problem
    7/23/2025Pending sale$437,000$197/sqft
    Source: Greater Greenville AOR #1551014 Report a problem
    6/11/2025Price change$437,000+0%$197/sqft
    Source: Greater Greenville AOR #1551014 Report a problem
    6/3/2025Price change$436,900-6.4%$197/sqft
    Source: Greater Greenville AOR #1551014 Report a problem
    3/14/2025Listed for sale$466,900$210/sqft
    Source: Greater Greenville AOR #1551014 Report a problem

    Public tax history

    Tax history is unavailable.

    Neighborhood: 29681

    Nearby schools

    GreatSchools rating
    Schools provided by the listing agent
    • Elementary: Rudolph Gordon
    • Middle: Rudolph Gordon
    • High: Fountain Inn High

    Source: Greater Greenville AOR. This data may not be complete. We recommend contacting the local school district to confirm school assignments for this home.

    Get a cash offer in 3 minutes
    Find out how much your home could sell for in as little as 3 minutes with a no-obligation cash offer.
    Estimated market value
    $439,800
    Get a cash offer in 3 minutes
    Find out how much your home could sell for in as little as 3 minutes with a no-obligation cash offer.
    Estimated market value
    $439,800