Skip main navigation
Off market
  • $775,800

    104 Windsor Park Dr, Lexington, SC 29072

    4beds
    3,698sqft
    SingleFamily
    Built in 1865
    0.95 Acres Lot
    $775,800 Zestimate®
    $210/sqft
    $3,422 Estimated rent

    Home value

    $775,800

    $706,000 - $861,000

    $3,422/mo

    Zestimate® history
    Loading
    Loading...

    Owner options

    List your home for rent

    $3,422/mo

    Rent Zestimate®

    Find your next renter with Zillow Rental Manager. Plus, with online applications, you can quickly screen prospective tenants – for free.

    Learn more

    $3,422/mo

    Rent Zestimate®

    Refinance and save

    $4,516/mo

    Est. payment

    Refinancing to a lower rate could help reduce your monthly payments and save thousands over the life of the loan.

    See today's rates

    $4,516/mo

    Est. payment

    Explore your selling options

    Work with a Zillow partner agent

    Leverage their expertise and Zillow's premium Showcase listings to get your home seen by more buyers.

    Get started

    List with your own agent

    Get your home in front of millions of buyers by listing it on Zillow.

    Learn how to do it

    Sell it yourself

    Take full control of how buyers see your home on Zillow by listing For Sale by Owner (FSBO).

    List your home

    What's special

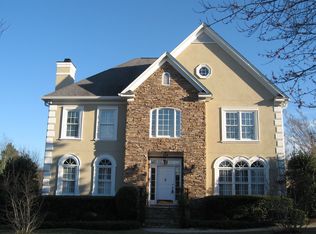
    Love Historical homes with Southern Charm? This is the home for you! One of kind antebellum home is ready for a new family. Sit on your expansive front porch and swing your cares away. Gorgeous original hardwood floors, extra tall ceilings, fireplaces in most every room, and heavy molding are a few of the many fabulous features that give this home so much character and beauty. Impressive foyer leads you to banquet size dining room and opens to formal living room. Great Room and Eat in area are right off lovely gourmet kitchen. Kitchen has granite counter tops, island, and huge pantry & laundry room. Bedroom 2/study on the main level has access to newly renovated full bath. Large Sunroom on back overlooks sparkling gunite pool! Upstairs has marvelous master suite with private balcony, updated spa like bath, and walk in closet. Back deck runs the length of the house and is accented by quaint gazebo! Landscaped lot has many mature trees and is fully fenced. Brand new hvac unit. Detached oversize 2 car garage! Huge .94 acre lot! New HVAC unit in summer of 2020! Convenient location and zoned for River Bluff high School.

    This property is off market, which means it's not currently listed for sale or rent on Zillow. This may be different from what's available on other websites or public sources.

    Facts & features

    Interior

    Bedrooms & bathrooms
    • Bedrooms: 4
    • Bathrooms: 3
    • Full bathrooms: 3
    • Main level bathrooms: 1
    Heating
    • Forced air, Other, Gas
    Cooling
    • Central
    Appliances
    • Included: Dishwasher, Dryer, Freezer, Garbage disposal, Microwave, Range / Oven, Refrigerator, Washer
    • Laundry: Heated Space
    Features
    • Ceiling Fan(s), High Ceilings, Built-Ins, Bookcases, Sun Room, Ceiling Fan, Floors-Hardwood, Molding
    • Flooring: Tile, Hardwood
    • Doors: French Doors
    • Basement: None
    • Attic: Pull Down Stairs, Storage, Attic Access
    • Has fireplace: Yes
    • Fireplace features: Gas Log-Natural
    Interior area
    • Total interior livable area: 3,698 sqft

    Property

    Parking
    • Total spaces: 4
    • Parking features: Garage - Detached
    Features
    • Patio & porch: Deck, Patio, Front Porch, Porch (not screened)
    • Exterior features: Vinyl
    • Pool features: Inground-Gunite
    • Fencing: Rear Only Wood
    • Has view: Yes
    • View description: None
    Lot
    • Size: 0.95 Acres
    • Features: Corner Lot, Sprinkler
    Details
    • Additional structures: Workshop
    • Parcel number: 00344401027

    Construction

    Type & style
    • Home type: SingleFamily
    • Architectural style: Traditional, Antebellum
    Materials
    • Roof: Shake / Shingle
    Condition
    • Year built: 1865

    Utilities & green energy

    • Sewer: Septic Tank
    • Water: Well, Irrigation Well
    • Utilities for property: Cable Available

    Community & neighborhood

    Security
    • Security features: Smoke Detector(s), Security System Owned
    Location
    • Region: Lexington

    HOA & financial

    HOA
    • Has HOA: Yes
    • HOA fee: $50 monthly
    • Services included: Common Area Maintenance, Street Light Maintenance, Green Areas

    Other

    Other facts
    • Sewer: Septic Tank
    • RoadSurfaceType: Paved
    • WaterSource: Well, Irrigation Well
    • Appliances: Dishwasher, Disposal, Water Filter, Microwave Countertop, Stove Exhaust Vented Exte
    • FireplaceYN: true
    • InteriorFeatures: Ceiling Fan(s), High Ceilings, Built-Ins, Bookcases, Sun Room, Ceiling Fan, Floors-Hardwood, Molding
    • GarageYN: true
    • HeatingYN: true
    • Utilities: Cable Available
    • PatioAndPorchFeatures: Deck, Patio, Front Porch, Porch (not screened)
    • CoolingYN: true
    • CurrentFinancing: Conventional, Cash, FHA-VA
    • LotFeatures: Corner Lot, Sprinkler
    • ArchitecturalStyle: Traditional, Antebellum
    • PoolPrivateYN: True
    • MainLevelBathrooms: 1
    • OtherStructures: Workshop
    • FireplacesTotal: 10
    • DoorFeatures: French Doors
    • Cooling: Central Air, Gas Pac
    • AssociationFeeIncludes: Common Area Maintenance, Street Light Maintenance, Green Areas
    • ConstructionMaterials: Vinyl
    • SecurityFeatures: Smoke Detector(s), Security System Owned
    • ParkingFeatures: Garage Door Opener, Garage Detached, Main
    • Attic: Pull Down Stairs, Storage, Attic Access
    • RoomKitchenFeatures: Granite Counters, Kitchen Island, Pantry, Fireplace, Cabinets-Stained, Bar, Floors-Tile, Backsplash-Tiled
    • RoomBedroom3Features: Fireplace, Ceiling Fan(s), High Ceilings, Bath-Shared, Closet-Private, Floors-Hardwood
    • RoomBedroom3Level: Second
    • RoomBedroom4Level: Second
    • RoomMasterBedroomFeatures: Ceiling Fan(s), Walk-In Closet(s), Bay Window, High Ceilings, French Doors, Whirlpool, Double Vanity, Separate Shower, Balcony-Deck, Separate Water Closet, Floors-Hardwood, Bidet
    • RoomDiningRoomFeatures: Recessed Lighting, Fireplace, High Ceilings, Floors-Hardwood, Molding
    • RoomLivingRoomFeatures: Recessed Lighting, High Ceilings, French Doors, Floors-Hardwood, Molding
    • RoomMasterBedroomLevel: Second
    • RoomBedroom2Features: Ceiling Fan(s), Built-in Features, Walk-In Closet(s), Fireplace, Bath-Shared, Floors-Hardwood, Tub-Garden
    • RoomBedroom4Features: Ceiling Fan(s), Fireplace, High Ceilings, Bath-Shared, Floors-Hardwood, Closet-Private
    • RoomBedroom2Level: Main
    • RoomDiningRoomLevel: Main
    • RoomKitchenLevel: Main
    • RoomLivingRoomLevel: Main
    • Heating: Fireplace(s), Gas Pac, Gas 1st Lvl, Gas 2nd Lvl
    • LaundryFeatures: Heated Space
    • ExteriorFeatures: Gutters - Partial
    • Fencing: Rear Only Wood
    • PoolFeatures: Inground-Gunite
    • FireplaceFeatures: Gas Log-Natural
    • MlsStatus: Active
    • Road surface type: Paved

    Price history

    DateEventPrice
    3/19/2021Sold$505,000-1.9%$137/sqft
    Source: Public Record Report a problem
    1/22/2021Listed for sale$515,000$139/sqft
    Source: Consolidated MLS #501876 Report a problem
    1/6/2021Listing removed$515,000$139/sqft
    Source: Consolidated MLS #501876 Report a problem
    9/4/2020Listed for sale$515,000$139/sqft
    Source: Coldwell Banker Residential Brokerage #501876 Report a problem
    7/22/2020Listing removed$515,000$139/sqft
    Source: Coldwell Banker Residential Brokerage #492734 Report a problem
    4/17/2020Price change$515,000-1.9%$139/sqft
    Source: Coldwell Banker Residential Brokerage - Lexington/Lake Murray #492734 Report a problem
    1/16/2020Price change$525,000-4.5%$142/sqft
    Source: Coldwell Banker Residential Brokerage - Lexington/Lake Murray #486665 Report a problem
    8/2/2019Listed for sale$549,500+12.2%$149/sqft
    Source: Coldwell Banker Residential Brokerage #477131 Report a problem
    12/1/2005Sold$489,900+55.5%$132/sqft
    Source: Public Record Report a problem
    12/16/1999Sold$315,000$85/sqft
    Source: Public Record Report a problem

    Public tax history

    YearProperty taxesTax assessment
    2024$3,016 +4.4%$20,200
    2023$2,888 -4%$20,200
    2022$3,008 +31.1%$20,200
    2021$2,294 $20,200 +34.9%
    2019-- $14,969
    2018$2,327 +1.9%$14,969
    2017$2,284 +3.1%$14,969
    2016$2,216 +0.9%$14,969
    2015$2,195 $14,969 -1.5%
    2014$2,195 +2.9%$15,204 0%
    2013$2,134 $15,210
    2012-- $15,210
    2011-- $15,210
    2010-- $15,210 +4.3%
    2009-- $14,580
    2008-- $14,580
    2007-- $14,580
    2006-- $14,580
    2005-- $14,580 +29.5%
    2004-- $11,260
    2003-- $11,260 +4.7%
    2001-- $10,750 +56.5%
    2000-- $6,870

    Find assessor info on the county website

    Neighborhood: 29072

    Nearby schools

    GreatSchools rating
    Schools provided by the listing agent
    • Elementary: New Providence
    • Middle: Lexington
    • High: River Bluff
    • District: Lexington One

    Source: The MLS. This data may not be complete. We recommend contacting the local school district to confirm school assignments for this home.

    Get a cash offer in 3 minutes
    Find out how much your home could sell for in as little as 3 minutes with a no-obligation cash offer.
    Estimated market value
    $775,800
    Get a cash offer in 3 minutes
    Find out how much your home could sell for in as little as 3 minutes with a no-obligation cash offer.
    Estimated market value
    $775,800