Skip main navigation
For sale
  • $239,000

    104 Witherspoon Ct, Warner Robins, GA 31088

    3beds
    1,415sqft
    : 
    Loading
    Get pre-qualified
    Single Family Residence
    Built in 2005
    8,712 Square Feet Lot
    $236,100 Zestimate®
    $169/sqft
    $-- HOA

    What's special

    Beautifully landscaped backyardSpacious extended covered patioDecorative river rock accents
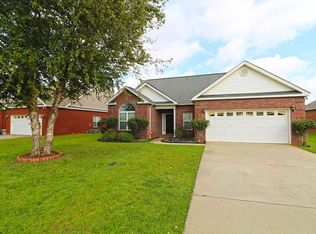
    Welcome to 104 Witherspoon Court, Warner Robins, GA a rare opportunity to own a meticulously maintained, one-owner home that’s being offered on the resale market for the very first time. Located in one of Warner Robins’ most desirable areas, this home is zoned for Lake Joy Elementary, Feagin Mill Middle, and Houston County High School districts, making it an exceptional choice for buyers looking for both location and lifestyle. Inside, you’ll find a thoughtfully designed 3-bedroom, 2-bath split floor plan that offers privacy and functionality. The open-concept living area creates the perfect space for everyday living and entertaining, seamlessly connecting the living room, dining area, and kitchen. Step outside to enjoy the spacious extended covered patio, ideal for relaxing, grilling, or hosting friends and family year-round. The beautifully landscaped backyard features decorative river rock accents and has been lovingly cared for, creating a peaceful outdoor retreat with minimal upkeep. Homes with this level of care, in this location, and with only one owner don’t come along often. If you’ve been waiting for a move-in-ready home in one of Warner Robins’ most desirable areas, this is one you won’t want to miss.
    5 days
    |
    800
    |
    75
    |

    Zillow last checked:

    Listing updated:

    Listed by:

    Brandi Faircloth,

    ROBINS REALTY GROUP LLC

    Source: CGMLS,MLS#: 263960

    Loading...

      Facts & features

      Interior

      Bedrooms & bathrooms
      • Bedrooms: 3
      • Bathrooms: 2
      • Full bathrooms: 2
      Primary bedroom
      • Level: Main
      Dining room
      • Features: Combo
      Heating
      • Central
      Cooling
      • Central Air
      Appliances
      • Included: Electric Range, Dishwasher, Microwave
      Features
      • Soaking Tub, Ceiling Fan(s)
      • Flooring: Tile, Luxury Vinyl Plank
      • Windows: Blinds
      • Number of fireplaces: 1
      • Fireplace features: Gas Log
      Interior area
      • Total interior livable area: 1,415 sqft
      • Finished area above ground: 1,415
      • Finished area below ground: 0

      Property

      Parking
      • Total spaces: 2
      • Parking features: Garage, Attached
      • Has attached garage: Yes
      • Covered spaces: 2
      Features
      • Levels: One
      • Stories: 1
      • Patio & porch: Covered, Porch
      • Pool features: None
      • Fencing: Privacy
      Lot
      • Size: 8,712 Square Feet
      Details
      • Parcel number: 0W1320042000

      Construction

      Type & style
      • Home type: SingleFamily
      • Property subtype: Single Family Residence
      Materials
      • Brick
      Condition
      • ReSale
      • New construction: No
      • Year built: 2005

      Utilities & green energy

      • Sewer: Public Sewer
      • Water: Public

      Community & HOA

      Community
      • Subdivision: The Stafford
      Location
      • Region: Warner Robins

      Financial & listing details

      • Price per square foot: $169/sqft
      • Tax assessed value: $205,600
      • Annual tax amount: $2,221
      • Date on market: 6/30/2026

        Estimated market value

        $236,100

        $224,000 - $248,000

        $1,724/mo

        Price history

        DateEventPrice
        6/30/2026Listed for sale$239,000+88.9%$169/sqft
        Source: CGMLS #263960 Report a problem
        5/25/2005Sold$126,500$89/sqft
        Source: Public Record Report a problem

        Public tax history

        YearProperty taxesTax assessment
        2025$2,221 +4%$82,240 +10.3%
        2024$2,135 +3.6%$74,560 +15.9%
        2023$2,061 +4.5%$64,320 +5.5%
        2022$1,971 +23.8%$60,960 +23.1%
        2021$1,593 +1.7%$49,520 +2%
        2020$1,566 $48,560
        2019$1,566 -0.2%$48,560
        2018$1,569 +223.7%$48,560
        2017$485 +0%$48,560
        2016$485 $48,560
        2015-- $48,560
        2014-- $48,560
        2013-- $48,560
        2012-- --
        2011-- --
        2010-- --
        2009-- --
        2008-- --
        2007-- --
        2006-- --
        2005-- --

        Find assessor info on the county website

        Monthly payment

        Est. payment

        Payment breakdown

        Explore the cost of this home by adjusting the details. Changes won't be saved.
        All calculations are estimates and provided by Zillow, Inc. for informational purposes only. Actual amounts may vary.
        HOA fees may include property taxes on listings classified as Co-Ops. Contact the listing agent and/or owner for fee details.
        Mortgage interest rates are dependent on a number of factors, including credit score, down payment, and repayment length. Interest rate data provided by Zillow Group Marketplace, Inc. as of 1/1/1970 from various mortgage lenders with which we have lead or other similar arrangements; the Estimated Payment is an average of those rates.
        See how much you could borrow to make a competitive offer.

        Climate risks

        Neighborhood: 31088

        Getting around

        11 / 100
        Car-Dependent
        26 / 100
        Somewhat Bikeable

        Nearby schools

        GreatSchools rating
        Schools provided by the listing agent
        • Elementary: Lake Joy
        • Middle: Feagin Mill
        • High: Houston Co.

        Source: CGMLS. This data may not be complete. We recommend contacting the local school district to confirm school assignments for this home.

        A local agent can set up tours, give advice and negotiate with sellers.

        A local lender can help you make sure your offer is ready when you are.

        Browse local experts

        Similar homes

        Skip to the end of the carouselSkip to the beginning of the carousel