Skip main navigation
Sold for $379,900
  • $379,900

    104 Wolfson Ct, Kathleen, GA 31047

    4beds
    2,606sqft
    Single Family Residence, Residential
    Built in 2018
    0.26 Acres Lot
    $380,000 Zestimate®
    $146/sqft
    $2,864 Estimated rent

    Home value

    $380,000

    $361,000 - $399,000

    $2,864/mo

    Zestimate® history
    Loading
    Loading...

    Owner options

    List your home for rent

    $2,864/mo

    Rent Zestimate®

    Find your next renter with Zillow Rental Manager. Plus, with online applications, you can quickly screen prospective tenants – for free.

    Learn more

    $2,864/mo

    Rent Zestimate®

    Refinance and save

    $2,325/mo

    Est. payment

    Refinancing to a lower rate could help reduce your monthly payments and save thousands over the life of the loan.

    See today's rates

    $2,325/mo

    Est. payment

    Explore your selling options

    Work with a Zillow partner agent

    Leverage their expertise and Zillow's premium Showcase listings to get your home seen by more buyers.

    Get started

    List with your own agent

    Get your home in front of millions of buyers by listing it on Zillow.

    Learn how to do it

    Sell it yourself

    Take full control of how buyers see your home on Zillow by listing For Sale by Owner (FSBO).

    List your home

    What's special

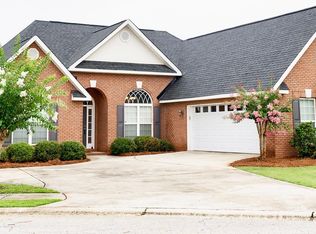
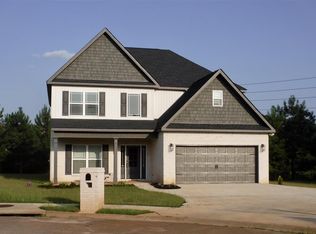
    Tucked away in a cul de sac, this home offers a sense of privacy while still being conveniently located near shopping, dining, and easy access to I 75, making daily errands and commuting simple and efficient. From the moment you step inside, the home unfolds in a way that supports both everyday living and time spent with others. The first floor is centered around a spacious kitchen with plenty of room to gather, cook, and connect, whether it is a quiet morning or a full house. The living room serves as a comfortable and inviting central space, featuring custom built ins that are ideal for displaying books, photos, and meaningful mementos. Just off the main living area, the updated half bathroom includes an oversized sink and built in counter space, offering both convenience and thoughtful design for guests. Just beyond, the primary suite on the main level provides a private and relaxing space. Dual closets offer ample storage, and the updated tile shower adds a clean, spa inspired touch that makes it easy to unwind. Upstairs, you will find a versatile flex space at the top of the stairs that can easily adapt to your needs, whether used as a media room, office, or additional living room. The additional bedrooms are well sized and arranged to provide both comfort and privacy. Step outside, and the backyard becomes a standout feature of the home. A newly installed pool and hot tub create the perfect setting to relax and recharge, while the firepit offers a natural place to gather in the evenings. The yard also provides plenty of space for gardening, outdoor dining, or simply enjoying time outside. 104 Wolfson Court is a home designed for living, with spaces that feel both functional and welcoming.

    Zillow last checked:

    Listing updated:

    Listed by:

    Kamerin Bazemore 478-542-1111,

    Southern Classic Realtors

    Bought with:

    Kamerin Bazemore, 381588

    Southern Classic Realtors

    Source: MGMLS,MLS#: 183762MLS Logo

    Facts & features

    Interior

    Bedrooms & bathrooms
    • Bedrooms: 4
    • Bathrooms: 3
    • Full bathrooms: 2
    • 1/2 bathrooms: 1
    Primary bedroom
    • Level: First
    Kitchen
    • Level: First
    Heating
    • Central, Electric
    Cooling
    • Electric, Central Air, Ceiling Fan(s)
    Appliances
    • Included: Dishwasher, Electric Oven, Electric Range, Microwave
    • Laundry: Mud Room, Main Level, In Hall
    Features
    • Flooring: Luxury Vinyl, Carpet
    • Has basement: No
    • Has fireplace: Yes
    • Fireplace features: Family Room
    • Common walls with other units/homes: No Common Walls
    Interior area
    • Total structure area: 2,606
    • Total interior livable area: 2,606 sqft
    • Finished area above ground: 2,606
    • Finished area below ground: 0

    Property

    Parking
    • Total spaces: 2
    • Parking features: Garage Door Opener, Garage, Attached
    • Attached garage spaces: 2
    Features
    • Levels: One and One Half
    • Patio & porch: Covered, Patio
    • Exterior features: Sprinkler System
    • Pool features: In Ground
    • Fencing: Fenced
    Lot
    • Size: 0.26 Acres
    Details
    • Additional structures: Kennel/Dog Run
    • Parcel number: 0W108B 074000
    • Horse amenities: None

    Construction

    Type & style
    • Home type: SingleFamily
    • Architectural style: Traditional
    • Property subtype: Single Family Residence, Residential
    Materials
    • Brick, Vinyl Siding
    • Foundation: Slab
    • Roof: Composition
    Condition
    • Resale
    • New construction: No
    • Year built: 2018

    Utilities & green energy

    • Sewer: Public Sewer
    • Water: Public
    • Utilities for property: Cable Available, Electricity Available, Other

    Community & neighborhood

    Community
    • Community features: None
    Location
    • Region: Kathleen
    • Subdivision: Pembroke

    Other

    Other facts
    • Listing agreement: Exclusive Right To Sell
    • Listing terms: Cash,Conventional,FHA,VA Loan

    Price history

    DateEventPrice
    6/5/2026Sold$379,900+1.3%$146/sqft
    Source: MGMLS #183762 Report a problem
    6/1/2026Pending sale$374,900$144/sqft
    Source: CGMLS #261971 Report a problem
    5/26/2026Contingent$374,900$144/sqft
    Source: CGMLS #261971 Report a problem
    5/12/2026Price change$374,900-3.6%$144/sqft
    Source: MGMLS #183762 Report a problem
    3/30/2026Listed for sale$389,000+8.1%$149/sqft
    Source: CGMLS #261971 Report a problem
    3/27/2026Listing removed--
    Source: Owner Report a problem
    3/5/2026Price change$360,000-7.5%$138/sqft
    Source: Owner Report a problem
    12/12/2025Listed for sale$389,000+51.7%$149/sqft
    Source: Owner Report a problem
    3/19/2021Sold$256,500-5%$98/sqft
    Source: Public Record Report a problem
    1/22/2021Pending sale$269,900$104/sqft
    Source: GAMLS #8908330 Report a problem
    1/4/2021Listed for sale$269,900+11.1%$104/sqft
    Source: CB ACCESS REALTY #210014 Report a problem
    3/21/2019Sold$242,900$93/sqft
    Source: Public Record Report a problem
    1/12/2019Price change$242,900+1.3%$93/sqft
    Source: KEG REALTORS #190221 Report a problem
    7/26/2018Listed for sale$239,900+738.8%$92/sqft
    Source: KEG REALTORS #190221 Report a problem
    7/13/2018Sold$28,600$11/sqft
    Source: Public Record Report a problem

    Public tax history

    YearProperty taxesTax assessment
    2025$4,097 +13.9%$140,680 +14.1%
    2024$3,598 +1.7%$123,320 +14.1%
    2023$3,538 +1.5%$108,040 +4.9%
    2022$3,486 +10.4%$103,040 +6.4%
    2021$3,158 +3.7%$96,800 +4%
    2020$3,045 -1.2%$93,080 +0.3%
    2019$3,082 +727.2%$92,800 +728.6%
    2018$373 +233.3%$11,200 +72.8%
    2017$112 +72.9%$6,480
    2016$65 $6,480
    2015-- $6,480
    2014-- $6,480 -42.1%
    2013-- $11,200
    2012-- --
    2011-- --
    2010-- --
    2009-- --
    2008-- --
    2007-- --

    Find assessor info on the county website

    Neighborhood: 31047

    Nearby schools

    GreatSchools rating
    Schools provided by the listing agent
    • Elementary: David Perdue Elementary
    • Middle: Mossy Creek
    • High: Houston County

    Source: MGMLS. This data may not be complete. We recommend contacting the local school district to confirm school assignments for this home.

    Get pre-qualified for a loan
    At Zillow Home Loans, we can pre-qualify you in as little as 5 minutes with no impact to your credit score.

    An equal housing lender. NMLS #10287.

    Sell for more on Zillow
    Get a Zillow Showcase℠ listing at no additional cost and you could sell for .
    $380,000
    2% more
    +$7,600
    With Zillow Showcase(estimated)
    $387,600