Skip main navigation
Off market
  • $546,600

    104 Wood Dr, Algonquin, IL 60102

    3beds
    2,791sqft
    SingleFamily
    Built in 1950
    0.54 Acres Lot
    $546,600 Zestimate®
    $196/sqft
    $3,449 Estimated rent

    Home value

    $546,600

    $519,000 - $579,000

    $3,449/mo

    Zestimate® history
    Loading
    Loading...

    Owner options

    List your home for rent

    $3,449/mo

    Rent Zestimate®

    Find your next renter with Zillow Rental Manager. Plus, with online applications, you can quickly screen prospective tenants – for free.

    Learn more

    $3,449/mo

    Rent Zestimate®

    Refinance and save

    $4,000/mo

    Est. payment

    Refinancing to a lower rate could help reduce your monthly payments and save thousands over the life of the loan.

    See today's rates

    $4,000/mo

    Est. payment

    Explore your selling options

    Work with a Zillow partner agent

    Leverage their expertise and Zillow's premium Showcase listings to get your home seen by more buyers.

    Get started

    List with your own agent

    Get your home in front of millions of buyers by listing it on Zillow.

    Learn how to do it

    Sell it yourself

    Take full control of how buyers see your home on Zillow by listing For Sale by Owner (FSBO).

    List your home

    What's special

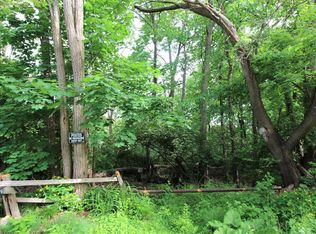
    All The Amenities Of Waterfront Living Without the FEES! Including Your Very Own Boat Slip! What A Gem You Have Found Here In This Absolutely Charming Unique River Front Home! You will feel like you are on vacation year round with the great views of the Fox River while being nestled in on this spectacular wooded lot! Upon entering you will immediately be greeted by the warmth of the Great Room that screams cozy and inviting with a wood cottage atmosphere and an eye catching oversized gas fireplace, with cabin like walls, ceiling and windows...must experience it to explain it! The newly updated kitchen is a true dream offering; hardwood flooring, stainless steel appliances, built-in oven, an abundance of granite counters including a center island with a gas 5 burner cooktop plus seating, tons of white cabinets including a pull-out pantry with pull out shelving racks to reveal extra shelving behind it. The Den is adjacent to the family sized eating area with a door that lead you out to the massive wrap around deck with an attached gazebo with dropdown screens for a bug free environment. Sit and unwind here where you can take in the perfect view of the fox river or make your way down to the yard where you can sit around the built-in fire pit. As you make your way back inside you will also find the powder room, the 1st floor master suite with walk-in closet and the large master bath with new tub, shower and large double sink vanity. Right off the master and eating area is a cozy sitting room with wood burning stove making those cold nights nice and toasty. Upstairs you can find the Sun/Florida Room, a large rec room, 2 bedrooms and a full bath with a great walk-in shower...making for a great teen retreat! You will find plenty of storage in the basement, large storage shed and the oversized 3 car garage with long driveway and a large side apron. Bring your Boats, Pontoons, jet ski's.... This Is A Truly Must See Home!!

    This property is off market, which means it's not currently listed for sale or rent on Zillow. This may be different from what's available on other websites or public sources.

    Facts & features

    Interior

    Bedrooms & bathrooms
    • Bedrooms: 3
    • Bathrooms: 3
    • Full bathrooms: 2
    • 1/2 bathrooms: 1
    Heating
    • Baseboard, Forced air, Other, Gas
    Cooling
    • Central
    Appliances
    • Included: Dishwasher, Dryer, Garbage disposal, Microwave, Range / Oven, Refrigerator, Washer
    Features
    • Flooring: Carpet, Hardwood
    • Basement: Unfinished
    • Has fireplace: No
    Interior area
    • Total interior livable area: 2,791 sqft

    Property

    Parking
    • Total spaces: 3
    • Parking features: Garage - Detached
    Features
    • Exterior features: Vinyl, Wood, Brick
    Lot
    • Size: 0.54 Acres
    Details
    • Parcel number: 1934201002

    Construction

    Type & style
    • Home type: SingleFamily
    Materials
    • Roof: Asphalt
    Condition
    • Year built: 1950

    Community & HOA

    Location
    • Region: Algonquin

    Financial & listing details

    • Price per square foot: $196/sqft
    • Tax assessed value: $482,928
    • Annual tax amount: $11,967

    Price history

    DateEventPrice
    6/15/2021Sold$430,000-2.3%$154/sqft
    Source: MRED as distributed by MLS GRID #11039824 Report a problem
    4/14/2021Contingent$439,900$158/sqft
    Source: MRED as distributed by MLS GRID #11039824 Report a problem
    4/14/2021Listed for sale$439,900$158/sqft
    Source: MRED as distributed by MLS GRID #11039824 Report a problem
    4/14/2021Pending sale$439,900$158/sqft
    Source: RE/MAX International #11039824 Report a problem
    4/13/2021Contingent$439,900$158/sqft
    Source: MRED as distributed by MLS GRID #11039824 Report a problem
    4/1/2021Listed for sale$439,900+69.2%$158/sqft
    Source: MRED as distributed by MLS GRID #11039824 Report a problem
    11/26/2013Sold$260,000-3.7%$93/sqft
    Source: MRED as distributed by MLS GRID #08369459 Report a problem
    6/15/2013Listed for sale$269,900-2.9%$97/sqft
    Source: All Star Realty Group, Inc. #08369459 Report a problem
    10/6/2012Listing removed$278,000$100/sqft
    Source: All Star Realty Group, Inc. #07990121 Report a problem
    4/21/2012Listed for sale$278,000-11.7%$100/sqft
    Source: All Star Realty Group, Inc. #07990121 Report a problem
    6/20/2002Sold$315,000$113/sqft
    Source: Public Record Report a problem

    Public tax history

    YearProperty taxesTax assessment
    2024$11,967 +5.1%$160,976 +11.8%
    2023$11,383 +36.1%$143,973 +39.1%
    2022$8,363 +14.3%$103,519 +17%
    2021$7,317 +2.7%$88,456 +3.7%
    2020$7,123 $85,324 +4.5%
    2019-- $81,665 -4.3%
    2018$7,560 +2.1%$85,312 +6.2%
    2017$7,406 +1.5%$80,369 +6.6%
    2016$7,296 $75,379 +2.6%
    2013$7,296 $73,477 -27.8%
    2011-- $101,835 -6.4%
    2010-- $108,833 -9.4%
    2009-- $120,072
    2008-- $120,072 +8.2%
    2006-- $110,942 +4.9%
    2005$6,969 +12.5%$105,780 +7%
    2004$6,193 +3.9%$98,897 +7.5%
    2003$5,961 +4.9%$92,040 +7%
    2002$5,681 +2.3%$86,018 +5.7%
    2001$5,554 +5.7%$81,348 +3.7%
    2000$5,255 $78,445
    Find assessor info on the county website

    Neighborhood: 60102

    Nearby schools

    GreatSchools rating
    Schools provided by the listing agent
    • District: 300

    Source: The MLS. This data may not be complete. We recommend contacting the local school district to confirm school assignments for this home.

    Get a cash offer in 3 minutes
    Find out how much your home could sell for in as little as 3 minutes with a no-obligation cash offer.
    Estimated market value
    $546,600
    Get a cash offer in 3 minutes
    Find out how much your home could sell for in as little as 3 minutes with a no-obligation cash offer.
    Estimated market value
    $546,600