Skip main navigation
Closed
  • $386,000

    104 Woodbridge Trl, Dallas, GA 30132

    5beds
    2,535sqft
    Single Family Residence, Residential
    Built in 2017
    8,276.4 Square Feet Lot
    $383,300 Zestimate®
    $152/sqft
    $2,578 Estimated rent

    Home value

    $383,300

    $345,000 - $425,000

    $2,578/mo

    Zestimate® history
    Loading
    Loading...

    Owner options

    List your home for rent

    $2,578/mo

    Rent Zestimate®

    Find your next renter with Zillow Rental Manager. Plus, with online applications, you can quickly screen prospective tenants – for free.

    Learn more

    $2,578/mo

    Rent Zestimate®

    Refinance and save

    $2,971/mo

    Est. payment

    Refinancing to a lower rate could help reduce your monthly payments and save thousands over the life of the loan.

    See today's rates

    $2,971/mo

    Est. payment

    Explore your selling options

    Work with a Zillow partner agent

    Leverage their expertise and Zillow's premium Showcase listings to get your home seen by more buyers.

    Get started

    List with your own agent

    Get your home in front of millions of buyers by listing it on Zillow.

    Learn how to do it

    Sell it yourself

    Take full control of how buyers see your home on Zillow by listing For Sale by Owner (FSBO).

    List your home

    What's special

    Gas fireplaceTwo-car garageThoughtfully designed interiorsSpacious primary suiteSeparate formal dining roomBreakfast barWalk-in closet
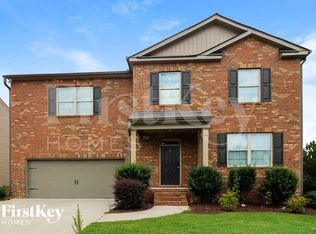
    Welcome to this beautifully maintained 5-bedroom, 3-bathroom home nestled in a quiet Dallas neighborhood. Spacious traditional with an outdoor oasis! From the inviting curb appeal to the thoughtfully designed interiors, this home offers the perfect blend of style and functionality. Step inside to a cozy open-concept living room with a gas fireplace, which flows seamlessly into the eat-in kitchen. The kitchen features an island with a modern farm sink, granite countertops, stained cabinets, a white tile backsplash, and a breakfast bar—perfect for everyday living and entertaining. A separate formal dining room provides additional space for gatherings. The main level also offers a guest bedroom with a stylish black accent wall and a full bathroom. Upstairs, the spacious primary suite boasts a walk-in closet and an ensuite bath with a double vanity, soaking tub, and separate shower. The laundry room is conveniently located on the second floor near the primary suite. Three secondary bedrooms share a full bath with a double vanity. A loft/flex space at the top of the stairs offers versatility for a home office, playroom, or family room. The unfinished basement provides incredible potential, with framing in place, plumbing for a bathroom, and a sump pump already installed. Outdoor living shines with a recently extended deck featuring wrap-around lighting, a covered patio underneath for grilling, and a gazebo-covered firepit surrounded by mature trees—ideal for hammocks and relaxation. The fully fenced backyard ensures privacy, creating a true retreat right at home. Additional highlights include updated light fixtures throughout the home and a two-car garage. Community amenities include a swimming pool, tennis courts, and a playground. Don't miss out! This home is ready for you to move in and make it your own!

    Zillow last checked:

    Listing updated:

    Listing Provided by:

    Laura Miller Edwards Realty Group,

    Keller Williams Realty Signature Partners 678-631-1700,

    Christina Crowe,

    Keller Williams Realty Signature Partners

    Bought with:

    Capusine Clemons, 442659

    Maximum One Greater Atlanta Realtors

    Source: FMLS GA,MLS#: 7654033MLS Logo

    Facts & features

    Interior

    Bedrooms & bathrooms
    • Bedrooms: 5
    • Bathrooms: 3
    • Full bathrooms: 3
    • Main level bathrooms: 1
    • Main level bedrooms: 1
    Primary bedroom
    • Features: Split Bedroom Plan
    • Level: Split Bedroom Plan
    Bedroom
    • Features: Split Bedroom Plan
    Primary bathroom
    • Features: Double Vanity, Separate Tub/Shower, Soaking Tub
    Dining room
    • Features: Separate Dining Room
    Kitchen
    • Features: Cabinets Other, Eat-in Kitchen, Kitchen Island, Pantry Walk-In, Stone Counters, View to Family Room
    Heating
    • Central, Natural Gas
    Cooling
    • Ceiling Fan(s), Central Air
    Appliances
    • Included: Dishwasher, Gas Range, Microwave
    • Laundry: In Hall, Laundry Room, Upper Level
    Features
    • High Ceilings 9 ft Main, Walk-In Closet(s)
    • Flooring: Carpet, Vinyl
    • Windows: Insulated Windows
    • Basement: Bath/Stubbed,Exterior Entry,Full,Interior Entry,Unfinished
    • Attic: Pull Down Stairs
    • Number of fireplaces: 1
    • Fireplace features: Family Room, Gas Log
    • Common walls with other units/homes: No Common Walls
    Interior area
    • Total structure area: 2,535
    • Total interior livable area: 2,535 sqft
    • Finished area above ground: 2,535

    Property

    Parking
    • Total spaces: 2
    • Parking features: Garage, Garage Faces Front, Level Driveway
    • Garage spaces: 2
    • Has uncovered spaces: Yes
    Accessibility
    • Accessibility features: None
    Features
    • Levels: Two
    • Stories: 2
    • Patio & porch: Deck, Patio
    • Exterior features: Private Yard, Rear Stairs
    • Pool features: None
    • Spa features: None
    • Fencing: Back Yard,Privacy,Wood
    • Has view: Yes
    • View description: Other
    • Waterfront features: None
    • Body of water: None
    Lot
    • Size: 8,276 sqft
    • Dimensions: 124x55x115x86
    • Features: Back Yard, Front Yard, Landscaped, Level, Private
    Details
    • Additional structures: Pergola
    • Parcel number: 077305
    • Other equipment: None
    • Horse amenities: None

    Construction

    Type & style
    • Home type: SingleFamily
    • Architectural style: Traditional
    • Property subtype: Single Family Residence, Residential
    Materials
    • Vinyl Siding
    • Foundation: Slab
    • Roof: Composition
    Condition
    • Resale
    • New construction: No
    • Year built: 2017

    Utilities & green energy

    • Electric: 110 Volts, 220 Volts in Garage, 220 Volts in Laundry
    • Sewer: Public Sewer
    • Water: Public
    • Utilities for property: Cable Available, Electricity Available, Natural Gas Available, Phone Available
    Green energy
    • Energy efficient items: None
    • Energy generation: None

    Community & neighborhood

    Security
    • Security features: Closed Circuit Camera(s)
    Community
    • Community features: Clubhouse, Homeowners Assoc, Playground, Pool, Tennis Court(s)
    Location
    • Region: Dallas
    • Subdivision: Heritage Club

    HOA & financial

    HOA
    • Has HOA: Yes
    • HOA fee: $660 annually
    • Services included: Maintenance Grounds, Swim, Tennis

    Other

    Other facts
    • Road surface type: Asphalt

    Price history

    DateEventPrice
    1/30/2026Sold$386,000-2.3%$152/sqft
    Source: FMLS GA #7654033 Report a problem
    1/5/2026Pending sale$394,999$156/sqft
    Source: FMLS GA #7654033 Report a problem
    10/23/2025Price change$394,999-1.3%$156/sqft
    Source: GAMLS #10615783 Report a problem
    10/1/2025Listed for sale$399,999+89.6%$158/sqft
    Source: GAMLS #10615783 Report a problem
    6/23/2017Sold$210,990$83/sqft
    Source: Public Record Report a problem

    Public tax history

    YearProperty taxesTax assessment
    2025$4,380 -14.1%$140,348 -12.2%
    2024$5,098 +4.8%$159,840 -0.7%
    2023$4,867 +14.3%$160,936 +25.6%
    2022$4,258 +25.3%$128,124 +27.7%
    2021$3,398 +5.6%$100,320 +6.9%
    2020$3,217 +15.8%$93,804 +17.2%
    2018$2,779 +797.5%$80,044 +789.4%
    2017$310 +21.9%$9,000 +7.1%
    2016$254 $8,400 +61.5%
    2015$254 $5,200 +170.8%
    2014-- $1,920
    2013$61 $1,920
    2012-- --
    2011-- --
    2010-- --
    2009-- $12,600

    Find assessor info on the county website

    Neighborhood: 30132

    Nearby schools

    GreatSchools rating
    Schools provided by the listing agent
    • Elementary: Dallas
    • Middle: Herschel Jones
    • High: Paulding County

    Source: FMLS GA. This data may not be complete. We recommend contacting the local school district to confirm school assignments for this home.

    Get a cash offer in 3 minutes
    Find out how much your home could sell for in as little as 3 minutes with a no-obligation cash offer.
    Estimated market value
    $383,300
    Get a cash offer in 3 minutes
    Find out how much your home could sell for in as little as 3 minutes with a no-obligation cash offer.
    Estimated market value
    $383,300