Welcome home to this beautiful colonial located in the highly desirable Woods of Burlington, offering approximately 2,668 square feet of beautifully finished living space that perfectly blends comfort, style, and functionality. From the moment you step into the inviting front foyer, you are welcomed into a thoughtfully designed layout ideal for both everyday living and entertaining. The spacious eat-in kitchen serves as the centerpiece of the home, featuring a breakfast bar, abundant cabinetry, generous counter space, and a full suite of appliances, all complemented by sliding doors that lead to an expansive 12x28 deck overlooking the private backyard, creating a seamless indoor-outdoor living experience. A formal dining room adds elegance for gatherings, while the expansive living room, anchored by a cozy fireplace, provides a warm and inviting atmosphere. The enclosed sunroom offers a peaceful retreat, perfect for morning coffee or relaxing evenings. Upstairs, three generously sized bedrooms provide ample space, including a luxurious owner’s suite complete with a private bath featuring a soaking tub, separate shower, and dual vanities. The finished lower level extends the home’s versatility with a large 21x26 family room ideal for entertaining, recreation, or movie nights, along with a dedicated storage and utility area to meet all organizational needs. This home has been thoughtfully updated and meticulously cared for, with major improvements including a newer roof (2019), newer furnace (2022), and a fully renovated kitchen with updated cabinetry, countertops, backsplash, and appliances. Tastefully decorated throughout and situated within a sought-after neighborhood setting, this pristine residence presents a rare opportunity to own a beautifully updated home offering space, comfort, and timeless appeal in one of the area’s most desirable communities.
Closed
$325,000
104 Woodbridge Xing, Chardon, OH 44024
3beds
2,668sqft
Single Family Residence
Built in 1992
10,018 Square Feet Lot
$326,500 Zestimate®
$122/sqft
$2,834 Estimated rent
Home value
$326,500
$310,000 - $343,000
$2,834/mo
Zestimate® history
Owner options
List your home for rent
$2,834/mo
Rent Zestimate®
Find your next renter with Zillow Rental Manager. Plus, with online applications, you can quickly screen prospective tenants – for free.
$2,834/mo
Rent Zestimate®
Refinance and save
$2,647/mo
Est. payment
Refinancing to a lower rate could help reduce your monthly payments and save thousands over the life of the loan.
$2,647/mo
Est. payment
Explore your selling options
Work with a Zillow partner agent
Leverage their expertise and Zillow's premium Showcase listings to get your home seen by more buyers.
Get startedList with your own agent
Get your home in front of millions of buyers by listing it on Zillow.
Learn how to do itSell it yourself
Take full control of how buyers see your home on Zillow by listing For Sale by Owner (FSBO).
List your homeWhat's special
Inviting front foyerThree generously sized bedroomsThoughtfully designed layoutFull suite of appliancesBreakfast barCozy fireplaceTastefully decorated throughout
Zillow last checked:
Listing updated:
Listed by:
Timothy M McMahon Jr 440-567-5277 timmcmahonjr@gmail.com,
PWG Real Estate, LLC.
Bought with:
Gail R Szabo, 406112
Howard Hanna
Source: MLS Now,MLS#: 5204202 Originating MLS: Other/Unspecificed
Originating MLS: Other/UnspecificedFacts & features
Interior
Bedrooms & bathrooms
- Bedrooms: 3
- Bathrooms: 3
- Full bathrooms: 2
- 1/2 bathrooms: 1
- Main level bathrooms: 1
Primary bedroom
- Description: Flooring: Carpet
- Level: Second
- Dimensions: 17 x 12
Bedroom
- Description: Flooring: Carpet
- Level: Second
- Dimensions: 12 x 11
Bedroom
- Description: Flooring: Carpet
- Level: Second
- Dimensions: 11 x 10
Primary bathroom
- Description: Flooring: Luxury Vinyl Tile
- Level: First
- Dimensions: 12 x 12
Dining room
- Description: Flooring: Laminate
- Level: First
- Dimensions: 11 x 10
Eat in kitchen
- Description: Flooring: Luxury Vinyl Tile
- Features: Breakfast Bar
- Level: First
- Dimensions: 17 x 12
Entry foyer
- Description: Flooring: Luxury Vinyl Tile
- Level: First
- Dimensions: 10 x 8
Family room
- Description: Flooring: Carpet
- Level: Basement
- Dimensions: 21 x 26
Laundry
- Description: Flooring: Luxury Vinyl Tile
- Level: First
- Dimensions: 9 x 6
Living room
- Description: Flooring: Carpet
- Features: Fireplace
- Level: First
- Dimensions: 17 x 12
Sunroom
- Description: Flooring: Carpet
- Level: First
- Dimensions: 12 x 8
Utility room
- Description: Flooring: Luxury Vinyl Tile
- Level: Basement
- Dimensions: 11 x 14
Heating
- Forced Air, Gas
Cooling
- Central Air
Appliances
- Laundry: Laundry Room
Features
- Breakfast Bar, Ceiling Fan(s), Entrance Foyer, Eat-in Kitchen, Storage, Soaking Tub
- Basement: Full,Finished,Sump Pump,Storage Space
- Number of fireplaces: 1
Interior area
- Total structure area: 2,668
- Total interior livable area: 2,668 sqft
- Finished area above ground: 1,800
- Finished area below ground: 868
Property
Parking
- Total spaces: 2
- Parking features: Attached, Electricity, Garage, Garage Door Opener, Paved
- Attached garage spaces: 2
Features
- Levels: Two
- Stories: 2
Lot
- Size: 10,018 Square Feet
Details
- Parcel number: 10164961
- Special conditions: Standard
Construction
Type & style
- Home type: SingleFamily
- Architectural style: Colonial
- Property subtype: Single Family Residence
Materials
- Vinyl Siding
- Roof: Asphalt,Fiberglass
Condition
- Year built: 1992
Utilities & green energy
- Sewer: Public Sewer
- Water: Public
Community & HOA
Community
- Features: Sidewalks
- Subdivision: Woods Of Burlington
HOA
- Has HOA: Yes
- Services included: Common Area Maintenance, Insurance, Other, Recreation Facilities
- HOA fee: $500 annually
- HOA name: Woods Of Burlington
Location
- Region: Chardon
Financial & listing details
- Price per square foot: $122/sqft
- Tax assessed value: $262,800
- Annual tax amount: $4,566
- Date on market: 4/25/2026
- Cumulative days on market: 31 days
Price history
| Date | Event | Price |
|---|---|---|
| 6/18/2026 | Sold | $325,000$122/sqft |
Source:  MLS Now #5204202 Report a problem MLS Now #5204202 Report a problem | ||
| 5/26/2026 | Pending sale | $325,000$122/sqft |
Source: MLS Now #5204202 Report a problem | ||
| 5/22/2026 | Price change | $325,000-4.4%$122/sqft |
Source: MLS Now #5204202 Report a problem | ||
| 5/14/2026 | Price change | $339,900-2.9%$127/sqft |
Source: MLS Now #5204202 Report a problem | ||
| 4/25/2026 | Listed for sale | $350,000+12%$131/sqft |
Source: MLS Now #5204202 Report a problem | ||
| 4/15/2024 | Listing removed | -- |
Source: Zillow Rentals Report a problem | ||
| 3/30/2024 | Listed for rent | $2,600$1/sqft |
Source: Zillow Rentals Report a problem | ||
| 3/20/2024 | Sold | $312,500-3.8%$117/sqft |
Source: MLS Now #5018377 Report a problem | ||
| 2/26/2024 | Pending sale | $325,000$122/sqft |
Source: MLS Now #5018377 Report a problem | ||
| 2/19/2024 | Listed for sale | $325,000+49.1%$122/sqft |
Source: MLS Now #5018377 Report a problem | ||
| 9/26/2014 | Sold | $218,000-3.1%$82/sqft |
Source: Public Record Report a problem | ||
| 7/17/2014 | Listed for sale | $224,900+10.2%$84/sqft |
Source: Howard Hanna Report a problem | ||
| 8/7/2008 | Sold | $204,000-2.8%$76/sqft |
Source:  MLS Now #2478963 Report a problem MLS Now #2478963 Report a problem | ||
| 7/27/2008 | Listed for sale | $209,900+12.2%$79/sqft |
Source: Prudential Real Estate #2478963 Report a problem | ||
| 7/10/2001 | Sold | $187,000$70/sqft |
Source: MLS Now #1040510 Report a problem | ||
Public tax history
| Year | Property taxes | Tax assessment |
|---|---|---|
| 2025 | $4,567 -1.9% | $91,990 |
| 2024 | $4,654 +6.4% | $91,990 |
| 2023 | $4,374 -1.5% | $91,990 +19.6% |
| 2022 | $4,441 -4.4% | $76,900 |
| 2021 | $4,643 +7% | $76,900 |
| 2020 | $4,341 -1.6% | $76,900 +6.6% |
| 2019 | $4,411 -0.1% | $72,140 |
| 2018 | $4,415 +6.8% | $72,140 |
| 2017 | $4,134 +4.3% | $72,140 +6.3% |
| 2016 | $3,964 +0% | $67,870 |
| 2015 | $3,962 +3.6% | $67,870 |
| 2014 | $3,825 +0.6% | $67,870 |
| 2013 | $3,802 +11.5% | $67,870 |
| 2012 | $3,411 +1.9% | $67,870 |
| 2011 | $3,345 +1.5% | $67,870 -1.9% |
| 2010 | $3,296 +2.8% | $69,200 |
| 2009 | $3,206 +0.8% | $69,200 |
| 2008 | $3,181 -0.2% | $69,200 |
| 2007 | $3,188 +0.3% | $69,200 |
| 2006 | $3,178 +12.5% | $69,200 |
| 2005 | $2,824 +1.8% | $69,200 +11.4% |
| 2004 | $2,773 +3.9% | $62,100 |
| 2003 | $2,668 +0.6% | $62,100 |
| 2002 | $2,652 -0.6% | $62,100 +5.7% |
| 2001 | $2,667 +1.6% | $58,770 |
| 2000 | $2,625 +11.8% | $58,770 |
| 1999 | $2,349 | $58,770 |
Find assessor info on the county website
Neighborhood: 44024
Nearby homes
- $351,2003 bd3 ba1.9k sqft102 Woodbridge Xing, Chardon, OH 44024Off Market
- $371,4003 bd2 ba2.1k sqft106 Woodbridge Xing, Chardon, OH 44024Off Market
- $351,6003 bd2 ba2k sqft108 Woodbridge Xing, Chardon, OH 44024Off Market
- $367,8003 bd3 ba2.2k sqft202 Woodbridge Ln, Chardon, OH 44024Off Market
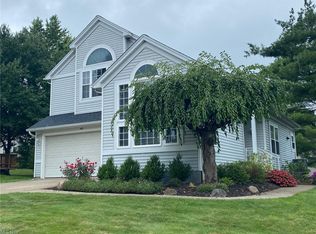
- $294,8003 bd2 ba1.8k sqft103 Woodbridge Xing, Chardon, OH 44024Off Market
- $317,0003 bd2 ba1.7k sqft201 Woodbridge Ln, Chardon, OH 44024Off Market
- $363,4004 bd2 ba2k sqft110 Woodbridge Xing, Chardon, OH 44024Off Market
- $353,5003 bd3 ba1.9k sqft101 Woodbridge Xing, Chardon, OH 44024Off Market
Nearby schools
GreatSchools rating
- 10/10Park Elementary SchoolGrades: 1-3Distance: 1.3 mi
- 8/10Chardon Middle SchoolGrades: 4-7Distance: 1.9 mi
- 8/10Chardon High SchoolGrades: 8-12Distance: 1.9 mi
Schools provided by the listing agent
- District: Chardon LSD - 2803
Source: MLS Now. This data may not be complete. We recommend contacting the local school district to confirm school assignments for this home.
Get a cash offer in 3 minutes
Find out how much your home could sell for in as little as 3 minutes with a no-obligation cash offer.
Estimated market value
$326,500
Get a cash offer in 3 minutes
Find out how much your home could sell for in as little as 3 minutes with a no-obligation cash offer.
Estimated market value
$326,500
- Ohio
- Geauga County
- Chardon
- 44024
- 104 Woodbridge Xing
Nearby cities
Nearby neighborhoods
Nearby zip codes
Other Chardon Topics
