Lovingly maintained by the same family for nearly 6 decades, this classic English Tudor offers timeless charm & thoughtful updates in one of the area’s most sought after neighborhoods. Set among storybook homes & on a prime lot overlooking The Newton Commonwealth Golf Course, the house is bathed in natural light and features spacious, flexible living areas and distinctive architectural details such as arched doorways, inlaid hardwood floors, wrought iron banister, and stained glass windows. The turreted music room is delightful. Enjoy amazing curb appeal with professionally landscaped grounds, and mature plantings. The walk out lower level provides private additional living space & easy access to the yard. Close to The Ward School, shopping and houses of worship, the location is unbeatable. 1 mile from Boston College and the green line. Those with appreciation for timeless elegance and a vision to take this beauty to the next level will fall in love with this home.
Sold for $2,500,000
$2,500,000
104 Woodchester Dr, Newton, MA 02467
4beds
3,159sqft
Single Family Residence
Built in 1937
0.35 Acres Lot
$2,585,100 Zestimate®
$791/sqft
$7,559 Estimated rent
Home value
$2,585,100
$2.40M - $2.79M
$7,559/mo
Zestimate® history
Owner options
List your home for rent
$7,559/mo
Rent Zestimate®
Find your next renter with Zillow Rental Manager. Plus, with online applications, you can quickly screen prospective tenants – for free.
$7,559/mo
Rent Zestimate®
Refinance and save
$15,512/mo
Est. payment
Refinancing to a lower rate could help reduce your monthly payments and save thousands over the life of the loan.
$15,512/mo
Est. payment
Explore your selling options
Work with a Zillow partner agent
Leverage their expertise and Zillow's premium Showcase listings to get your home seen by more buyers.
Get startedList with your own agent
Get your home in front of millions of buyers by listing it on Zillow.
Learn how to do itSell it yourself
Take full control of how buyers see your home on Zillow by listing For Sale by Owner (FSBO).
List your homeWhat's special
Distinctive architectural detailsProfessionally landscaped groundsInlaid hardwood floorsWalk out lower levelTurreted music roomMature plantingsStained glass windows
Zillow last checked:
Listing updated:
Listed by:
The Shulkin Wilk Group 617-463-9816,
Compass 781-365-9954
Bought with:
Jamie Ovadia
MGS Group Real Estate LTD
Source: MLS PIN,MLS#: 73441219
Facts & features
Interior
Bedrooms & bathrooms
- Bedrooms: 4
- Bathrooms: 4
- Full bathrooms: 3
- 1/2 bathrooms: 1
- Main level bathrooms: 1
Primary bedroom
- Features: Walk-In Closet(s), Flooring - Hardwood, Flooring - Wall to Wall Carpet, Recessed Lighting
- Level: Second
- Area: 280.73
- Dimensions: 14.58 x 19.25
Bedroom 2
- Features: Walk-In Closet(s), Flooring - Hardwood, Flooring - Wall to Wall Carpet
- Level: Second
- Area: 172.38
- Dimensions: 10.5 x 16.42
Bedroom 3
- Features: Walk-In Closet(s), Flooring - Hardwood, Flooring - Wall to Wall Carpet
- Level: Second
- Area: 199.5
- Dimensions: 14 x 14.25
Bedroom 4
- Features: Closet, Flooring - Hardwood, Flooring - Wall to Wall Carpet
- Level: Second
- Area: 113.82
- Dimensions: 9.17 x 12.42
Bathroom 1
- Features: Bathroom - Full, Bathroom - Double Vanity/Sink, Bathroom - Tiled With Shower Stall, Flooring - Stone/Ceramic Tile, Countertops - Stone/Granite/Solid, Handicap Accessible, Recessed Lighting, Lighting - Sconce
- Level: First
- Area: 122.38
- Dimensions: 14.83 x 8.25
Bathroom 2
- Features: Bathroom - Half, Flooring - Stone/Ceramic Tile, Recessed Lighting, Lighting - Sconce, Pedestal Sink
- Level: Main,First
- Area: 29.33
- Dimensions: 4 x 7.33
Bathroom 3
- Features: Bathroom - Full, Bathroom - Tiled With Shower Stall, Flooring - Stone/Ceramic Tile, Countertops - Stone/Granite/Solid, Recessed Lighting
- Level: Second
- Area: 82.67
- Dimensions: 10.33 x 8
Dining room
- Features: Flooring - Hardwood, Lighting - Overhead
- Level: Main,First
- Area: 244.38
- Dimensions: 17.25 x 14.17
Family room
- Features: Cathedral Ceiling(s), Flooring - Hardwood, Deck - Exterior, Exterior Access, Recessed Lighting, Slider
- Level: Main,First
- Area: 391.32
- Dimensions: 20.42 x 19.17
Kitchen
- Features: Flooring - Stone/Ceramic Tile, Window(s) - Bay/Bow/Box, Dining Area, Countertops - Stone/Granite/Solid, Recessed Lighting, Remodeled, Lighting - Pendant
- Level: Main,First
- Area: 169.75
- Dimensions: 10.5 x 16.17
Living room
- Features: Bathroom - Full, Beamed Ceilings, Flooring - Hardwood, Flooring - Wall to Wall Carpet
- Level: Main,First
- Area: 347.67
- Dimensions: 14 x 24.83
Heating
- Central, Forced Air, Electric Baseboard, Natural Gas, Fireplace
Cooling
- Central Air
Appliances
- Included: Water Heater, Range, Dishwasher, Disposal, Trash Compactor, Microwave, Refrigerator, Freezer, Washer, Dryer
- Laundry: Dryer Hookup - Electric, Washer Hookup, Electric Dryer Hookup, Sink, In Basement
Features
- Bathroom - Full, Bathroom - Tiled With Tub & Shower, Closet, Recessed Lighting, Bathroom, Vestibule, Entry Hall, Bonus Room, Sun Room
- Flooring: Tile, Carpet, Hardwood, Flooring - Stone/Ceramic Tile, Flooring - Hardwood, Flooring - Wall to Wall Carpet
- Windows: Picture
- Basement: Full,Partially Finished,Walk-Out Access
- Number of fireplaces: 3
- Fireplace features: Family Room, Living Room
Interior area
- Total structure area: 3,159
- Total interior livable area: 3,159 sqft
- Finished area above ground: 2,904
- Finished area below ground: 255
Property
Parking
- Total spaces: 6
- Parking features: Detached, Garage Door Opener, Paved
- Garage spaces: 2
- Uncovered spaces: 4
Features
- Patio & porch: Deck
- Exterior features: Deck, Professional Landscaping, Sprinkler System
- Has view: Yes
- View description: Scenic View(s)
- Frontage type: Golf Course
Lot
- Size: 0.35 Acres
- Features: Gentle Sloping
Details
- Parcel number: S:63 B:001 L:0036,699228
- Zoning: SR2
Construction
Type & style
- Home type: SingleFamily
- Architectural style: Tudor
- Property subtype: Single Family Residence
Materials
- Foundation: Concrete Perimeter
- Roof: Shingle
Condition
- Year built: 1937
Utilities & green energy
- Sewer: Public Sewer
- Water: Public
Community & HOA
Community
- Features: Public Transportation, Shopping, Golf, House of Worship, Public School, T-Station, University
HOA
- Has HOA: No
Location
- Region: Newton
Financial & listing details
- Price per square foot: $791/sqft
- Tax assessed value: $2,154,600
- Annual tax amount: $21,115
- Date on market: 1/17/2026
- Exclusions: Steinway Piano (Negotiable)
Price history
| Date | Event | Price |
|---|---|---|
| 12/2/2025 | Sold | $2,500,000+4.2%$791/sqft |
Source: MLS PIN #73441219 Report a problem | ||
| 10/12/2025 | Contingent | $2,399,000$759/sqft |
Source: MLS PIN #73441219 Report a problem | ||
| 10/8/2025 | Listed for sale | $2,399,000$759/sqft |
Source: MLS PIN #73441219 Report a problem | ||
Public tax history
| Year | Property taxes | Tax assessment |
|---|---|---|
| 2025 | $21,115 +3.4% | $2,154,600 +3% |
| 2024 | $20,416 +4.5% | $2,091,800 +9% |
| 2023 | $19,532 +4.5% | $1,918,700 +8% |
| 2022 | $18,690 +3.6% | $1,776,600 +6% |
| 2021 | $18,034 +3.1% | $1,676,000 |
| 2020 | $17,497 +2.9% | $1,676,000 +3% |
| 2019 | $17,004 -0.2% | $1,627,200 +3.4% |
| 2018 | $17,030 +3.1% | $1,573,900 +6% |
| 2017 | $16,511 +4.6% | $1,484,800 +7% |
| 2016 | $15,792 +1.6% | $1,387,700 +3.6% |
| 2015 | $15,545 +0.6% | $1,338,900 +5% |
| 2014 | $15,457 +5.5% | $1,275,300 |
| 2013 | $14,653 +2.9% | $1,275,300 |
| 2012 | $14,245 +2.5% | $1,275,300 +0% |
| 2011 | $13,898 +2.6% | $1,275,000 -2% |
| 2010 | $13,543 +2.4% | $1,301,000 -2% |
| 2009 | $13,222 +2.7% | $1,327,500 |
| 2008 | $12,877 +3.8% | $1,327,500 -0.2% |
| 2007 | $12,405 +2.7% | $1,329,600 +3% |
| 2006 | $12,082 +3.7% | $1,290,800 +5% |
| 2005 | $11,654 -0.2% | $1,229,300 +7.4% |
| 2004 | $11,673 +4.6% | $1,144,400 +12% |
| 2003 | $11,158 +9.9% | $1,021,800 |
| 2002 | $10,157 +6% | $1,021,800 +28.5% |
| 2000 | $9,586 +4.8% | $794,900 +9.9% |
| 1999 | $9,150 | $723,300 |
Find assessor info on the county website
Neighborhood: Newton Corner
Nearby homes
- $2,776,0004 bd3 ba3k sqft100 Woodchester Dr, Newton, MA 02467Off Market

- $1,297,0003 bd2 ba1.7k sqft112 Woodchester Dr, Newton, MA 02467Off Market
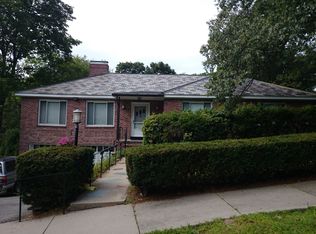
- $1,800,9004 bd3 ba2.3k sqft99 Woodchester Dr, Newton, MA 02467Off Market

- $1,370,6003 bd2 ba1.9k sqft109 Woodchester Dr, Newton, MA 02467Off Market

- $1,758,2003 bd3 ba2.5k sqft95 Woodchester Dr, Newton, MA 02467Off Market
- $2,456,6005 bd2 ba3.2k sqft90 Woodchester Dr, Newton, MA 02467Off Market
- $1,397,7004 bd3 ba2.4k sqft91 Woodchester Dr, Newton, MA 02467Off Market
- $1,411,0003 bd3 ba1.7k sqft120 Woodchester Dr, Newton, MA 02467Off Market
Nearby schools
GreatSchools rating
- 8/10Ward Elementary SchoolGrades: K-5Distance: 0.1 mi
- 9/10Bigelow Middle SchoolGrades: 6-8Distance: 0.9 mi
- 10/10Newton North High SchoolGrades: 9-12Distance: 1.6 mi
Schools provided by the listing agent
- Elementary: Ward
- Middle: Bigelow
- High: Newton High
Source: MLS PIN. This data may not be complete. We recommend contacting the local school district to confirm school assignments for this home.
Get a cash offer in 3 minutes
Find out how much your home could sell for in as little as 3 minutes with a no-obligation cash offer.
Estimated market value
$2,585,100
Get a cash offer in 3 minutes
Find out how much your home could sell for in as little as 3 minutes with a no-obligation cash offer.
Estimated market value
$2,585,100
- Massachusetts
- Middlesex County
- Newton
- 02467
- Newton Corner
- 104 Woodchester Dr
Nearby cities
Nearby neighborhoods
Nearby zip codes
Other Newton Topics
