This house will make you happy. Not your standard gray box, this home gives you color and warm fuzzies! Renovated in the last two years. Large family room with a cozy fireplace and door to a big deck that overlooks a large private backyard rimmed with trees. Darling kitchen has Amafi Coast vibes with lemon wallpaper, quartz counters and newer stainless appliances. Large primary suite has a spacious bath with mosaic flooring. Main level living with 3 bedrooms and 2 baths on the first floor. Downstairs there is a fabuous rec room, large bedroom with half bath and a huge future expansion area or use it for workshop or exercise or studio! 2 downstairs private entrances. Also great for storage or think man-cave! Large 2-car garage and a quiet cul-de-sac. New roof. Great location so close by to Lenox Village shopping, restaurants and Mill Creek Park and an easy commute to Brentwood, Cool Springs and the quaint charming town of Nolensville. Don't miss your chance to own this home. Happiness awaits!
Closed
Zestimate®
$485,000
104 Woodfield Ct, Nashville, TN 37211
4beds
2,187sqft
Single Family Residence, Residential
Built in 1992
5,310 Square Feet Lot
$485,000 Zestimate®
$222/sqft
$2,940 Estimated rent
Home value
$485,000
$461,000 - $509,000
$2,940/mo
Zestimate® history
Owner options
List your home for rent
$2,940/mo
Rent Zestimate®
Find your next renter with Zillow Rental Manager. Plus, with online applications, you can quickly screen prospective tenants – for free.
$2,940/mo
Rent Zestimate®
Refinance and save
$2,878/mo
Est. payment
Refinancing to a lower rate could help reduce your monthly payments and save thousands over the life of the loan.
$2,878/mo
Est. payment
Explore your selling options
Work with a Zillow partner agent
Leverage their expertise and Zillow's premium Showcase listings to get your home seen by more buyers.
Get startedList with your own agent
Get your home in front of millions of buyers by listing it on Zillow.
Learn how to do itSell it yourself
Take full control of how buyers see your home on Zillow by listing For Sale by Owner (FSBO).
List your homeWhat's special
Zillow last checked:
Listing updated:
Listed by:
Trish Woolwine 615-376-6461,
Fridrich & Clark Realty
Bought with:
Jenn Flatness, 360623
The Ashton Real Estate Group of RE/MAX Advantage
Source: RealTracs MLS as distributed by MLS GRID,MLS#: 3183314
Facts & features
Interior
Bedrooms & bathrooms
- Bedrooms: 4
- Bathrooms: 3
- Full bathrooms: 2
- 1/2 bathrooms: 1
- Main level bedrooms: 3
Bedroom 1
- Features: Suite
- Level: Suite
- Area: 221 Square Feet
- Dimensions: 17x13
Bedroom 2
- Area: 110 Square Feet
- Dimensions: 11x10
Bedroom 3
- Area: 110 Square Feet
- Dimensions: 11x10
Bedroom 4
- Area: 182 Square Feet
- Dimensions: 14x13
Primary bathroom
- Features: Double Vanity
- Level: Double Vanity
Den
- Features: Separate
- Level: Separate
- Area: 182 Square Feet
- Dimensions: 14x13
Dining room
- Area: 90 Square Feet
- Dimensions: 10x9
Kitchen
- Features: Eat-in Kitchen
- Level: Eat-in Kitchen
- Area: 160 Square Feet
- Dimensions: 16x10
Living room
- Features: Great Room
- Level: Great Room
- Area: 238 Square Feet
- Dimensions: 17x14
Other
- Area: 525 Square Feet
- Dimensions: 25x21
Recreation room
- Features: Basement Level
- Level: Basement Level
- Area: 240 Square Feet
- Dimensions: 20x12
Heating
- Central
Cooling
- Central Air, Electric
Appliances
- Included: Electric Oven, Electric Range, Dishwasher, Dryer, Microwave, Refrigerator, Stainless Steel Appliance(s), Washer
- Laundry: Electric Dryer Hookup, Washer Hookup
Features
- Ceiling Fan(s), Entrance Foyer, Extra Closets
- Flooring: Carpet, Wood, Laminate
- Basement: Full
- Number of fireplaces: 1
- Fireplace features: Family Room, Wood Burning
Interior area
- Total structure area: 2,187
- Total interior livable area: 2,187 sqft
- Finished area above ground: 1,495
- Finished area below ground: 692
Property
Parking
- Total spaces: 4
- Parking features: Garage Door Opener, Attached, Driveway
- Attached garage spaces: 2
- Uncovered spaces: 2
Features
- Levels: Two
- Stories: 1
- Patio & porch: Deck
Lot
- Size: 5,310 Square Feet
- Dimensions: 45 x 118
- Features: Cul-De-Sac, Level
- Topography: Cul-De-Sac,Level
Details
- Parcel number: 172120A11300CO
- Special conditions: Standard
Construction
Type & style
- Home type: SingleFamily
- Architectural style: Cottage
- Property subtype: Single Family Residence, Residential
Materials
- Brick
- Roof: Asphalt
Condition
- New construction: No
- Year built: 1992
Utilities & green energy
- Sewer: Public Sewer
- Water: Public
- Utilities for property: Electricity Available, Water Available
Community & HOA
Community
- Subdivision: Bradford Hills
HOA
- Has HOA: Yes
- HOA fee: $13 monthly
Location
- Region: Nashville
Financial & listing details
- Price per square foot: $222/sqft
- Tax assessed value: $470,800
- Annual tax amount: $3,274
- Date on market: 5/1/2026
- Electric utility on property: Yes
Price history
| Date | Event | Price |
|---|---|---|
| 8/12/2026 | Sold | $485,000-3%$222/sqft |
Source:  RealTracs MLS as distributed by MLS GRID #3183314 Report a problem RealTracs MLS as distributed by MLS GRID #3183314 Report a problem | ||
| 8/1/2026 | Pending sale | $499,900$229/sqft |
Source: RealTracs MLS as distributed by MLS GRID #3183314 Report a problem | ||
| 6/20/2026 | Contingent | $499,900$229/sqft |
Source: RealTracs MLS as distributed by MLS GRID #3183314 Report a problem | ||
| 5/1/2026 | Listed for sale | $499,900+5.2%$229/sqft |
Source: RealTracs MLS as distributed by MLS GRID #3183314 Report a problem | ||
| 12/20/2024 | Sold | $475,000-2.1%$217/sqft |
Source: RealTracs MLS as distributed by MLS GRID #2762514 Report a problem | ||
| 12/11/2024 | Pending sale | $485,000$222/sqft |
Source: RealTracs MLS as distributed by MLS GRID #2762514 Report a problem | ||
| 11/27/2024 | Contingent | $485,000$222/sqft |
Source: RealTracs MLS as distributed by MLS GRID #2762514 Report a problem | ||
| 11/22/2024 | Listed for sale | $485,000-2.8%$222/sqft |
Source: RealTracs MLS as distributed by MLS GRID #2762514 Report a problem | ||
| 11/5/2024 | Listing removed | $499,000$228/sqft |
Source: RealTracs MLS as distributed by MLS GRID #2687504 Report a problem | ||
| 10/15/2024 | Price change | $499,000-2.9%$228/sqft |
Source: RealTracs MLS as distributed by MLS GRID #2687504 Report a problem | ||
| 8/21/2024 | Price change | $514,000-2.8%$235/sqft |
Source: RealTracs MLS as distributed by MLS GRID #2687504 Report a problem | ||
| 8/4/2024 | Listed for sale | $529,000+169.9%$242/sqft |
Source: RealTracs MLS as distributed by MLS GRID #2687504 Report a problem | ||
| 3/22/2012 | Sold | $196,000-2%$90/sqft |
Source: Public Record Report a problem | ||
| 12/3/2011 | Price change | $199,900-4.4%$91/sqft |
Source: Coldwell Banker Barnes #1302340 Report a problem | ||
| 8/30/2011 | Listed for sale | $209,000+19.5%$96/sqft |
Source: Coldwell Banker Barnes #1302340 Report a problem | ||
| 5/10/2004 | Sold | $174,900+15.8%$80/sqft |
Source: Public Record Report a problem | ||
| 3/2/2001 | Sold | $151,000$69/sqft |
Source: Public Record Report a problem | ||
Public tax history
| Year | Property taxes | Tax assessment |
|---|---|---|
| 2025 | $3,274 +25.6% | $117,700 +32% |
| 2024 | $2,606 | $89,200 |
| 2023 | $2,606 | $89,200 |
| 2022 | $2,606 -1.1% | $89,200 |
| 2021 | $2,634 +9.1% | $89,200 +40% |
| 2020 | $2,414 +37.5% | $63,725 |
| 2019 | $1,756 | $63,725 |
| 2018 | $1,756 | $63,725 |
| 2017 | $1,756 | $63,725 +27.6% |
| 2016 | $1,756 -10.4% | $49,925 |
| 2015 | $1,959 | $49,925 |
| 2014 | $1,959 | $49,925 |
| 2013 | -- | $49,925 +0.1% |
| 2012 | -- | $49,900 |
| 2011 | -- | $49,900 |
| 2010 | -- | $49,900 |
| 2009 | -- | $49,900 +9.4% |
| 2008 | -- | $45,600 |
| 2007 | -- | $45,600 |
| 2006 | -- | -- |
| 2005 | -- | -- |
| 2004 | -- | -- |
| 2003 | -- | -- |
| 2002 | -- | -- |
| 2001 | -- | -- |
| 2000 | -- | -- |
Find assessor info on the county website
Neighborhood: 37211
Nearby homes
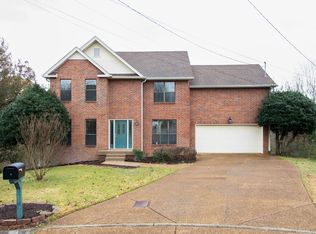
- $558,7003 bd3 ba2.5k sqft108 Woodfield Ct, Nashville, TN 37211Off Market
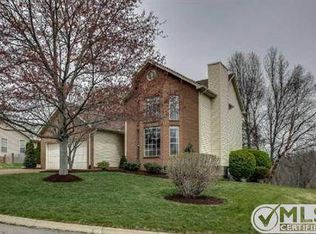
- $489,4003 bd2 ba2.4k sqft1457 Woodfield Dr, Nashville, TN 37211Off Market
- $436,3003 bd2 ba1.6k sqft1453 Woodfield Dr, Nashville, TN 37211Off Market
- $525,5004 bd3 ba3.3k sqft109 Woodfield Ct, Nashville, TN 37211Off Market
- $500,0003 bd2 ba2.2k sqft1461 Woodfield Dr, Nashville, TN 37211Off Market
- $390,8003 bd2 ba1.2k sqft105 Woodfield Ct, Nashville, TN 37211Off Market
- $434,3003 bd3 ba1.7k sqft1449 Woodfield Dr, Nashville, TN 37211Off Market
- $533,6003 bd3 ba2.4k sqft1452 Woodfield Dr, Nashville, TN 37211Off Market
Nearby schools
GreatSchools rating
- 8/10May Werthan Shayne Elementary SchoolGrades: PK-5Distance: 0.4 mi
- 5/10William Henry Oliver Middle SchoolGrades: 6-8Distance: 0.4 mi
- 4/10John Overton High SchoolGrades: 9-12Distance: 5 mi
Schools provided by the listing agent
- Elementary: May Werthan Shayne Elementary School
- Middle: William Henry Oliver Middle
- High: John Overton Comp High School
Source: RealTracs MLS as distributed by MLS GRID. This data may not be complete. We recommend contacting the local school district to confirm school assignments for this home.
Get a cash offer in 3 minutes
Find out how much your home could sell for in as little as 3 minutes with a no-obligation cash offer.
Estimated market value
$485,000
Get a cash offer in 3 minutes
Find out how much your home could sell for in as little as 3 minutes with a no-obligation cash offer.
Estimated market value
$485,000
- Tennessee
- Davidson County
- Nashville
- 37211
- 104 Woodfield Ct
Nearby cities
Nearby neighborhoods
Nearby zip codes
Other Nashville Topics
