Gorgeous 2BR, 2BA cottage with wood burning fireplace, hardwoods & tile, 10 ft ceilings on 1st floor, 9 ft on 2nd, granite countertops, stainless steel appliances, new plumbing fixtures, master BR w/ sitting area, walk in closets, surround sound throughout, standby generator, fenced yard, detached garage with heated & cooled bonus room upstairs, can be used as 3rd BR, encapsulated crawl space, fully landscaped yard. Exterior repainted spring 2020. Lower level HVAC system replaced 2018 and the upper level replaced 2021. This quiet, private neighborhood includes stunning views of the Tennessee River, 2 ponds and a community pool. Within 2 hours of Birmingham, Atlanta, Huntsville & Chattanooga.
Sold for $314,900
$314,900
104 Woodfin St, Pisgah, AL 35765
2beds
1,540sqft
Single Family Residence
Built in 2001
7,500 Square Feet Lot
$272,400 Zestimate®
$204/sqft
$1,317 Estimated rent
Home value
$272,400
$251,000 - $294,000
$1,317/mo
Zestimate® history
Owner options
List your home for rent
$1,317/mo
Rent Zestimate®
Find your next renter with Zillow Rental Manager. Plus, with online applications, you can quickly screen prospective tenants – for free.
$1,317/mo
Rent Zestimate®
Refinance and save
$1,610/mo
Est. payment
Refinancing to a lower rate could help reduce your monthly payments and save thousands over the life of the loan.
$1,610/mo
Est. payment
Explore your selling options
Work with a Zillow partner agent
Leverage their expertise and Zillow's premium Showcase listings to get your home seen by more buyers.
Get startedList with your own agent
Get your home in front of millions of buyers by listing it on Zillow.
Learn how to do itSell it yourself
Take full control of how buyers see your home on Zillow by listing For Sale by Owner (FSBO).
List your homeWhat's special
Zillow last checked:
Listing updated:
Listed by:
Angela Wilson 256-630-1695,
Re/Max Property Center
Bought with:
Karen Kirkland, 105114
BHHS Rise-Scottsboro Branch
Source: ValleyMLS,MLS#: 1836465
Facts & features
Interior
Bedrooms & bathrooms
- Bedrooms: 2
- Bathrooms: 2
- Full bathrooms: 2
Rooms
- Room types: Master Bedroom, Living Room, Bedroom 2, Kitchen
Primary bedroom
- Features: 9’ Ceiling, Crown Molding, Walk in Closet 2, Walk-In Closet(s), Wood Floor
- Level: Second
- Area: 330
- Dimensions: 15 x 22
Bedroom 2
- Features: Carpet, Crown Molding, Walk-In Closet(s)
- Level: First
- Area: 132
- Dimensions: 12 x 11
Kitchen
- Features: Crown Molding, Granite Counters, Tile
- Level: First
- Area: 80
- Dimensions: 8 x 10
Living room
- Features: Crown Molding, Fireplace, Wood Floor
- Level: First
- Area: 270
- Dimensions: 15 x 18
Heating
- Central 1
Cooling
- Central 1
Features
- Basement: Crawl Space
- Number of fireplaces: 1
- Fireplace features: One
Interior area
- Total interior livable area: 1,540 sqft
Property
Features
- Levels: Two
- Stories: 2
Lot
- Size: 7,500 Square Feet
- Dimensions: 75 x 100 x 75 x 100
Details
- Parcel number: 1809310002029.000
Construction
Type & style
- Home type: SingleFamily
- Property subtype: Single Family Residence
Condition
- New construction: No
- Year built: 2001
Utilities & green energy
- Water: Public
Community & HOA
Community
- Subdivision: Metes And Bounds
HOA
- Has HOA: Yes
- HOA fee: $197 quarterly
- HOA name: Gorham's Bluff Association
Location
- Region: Pisgah
Financial & listing details
- Price per square foot: $204/sqft
- Tax assessed value: $259,900
- Annual tax amount: $780
- Date on market: 10/25/2023
- Listing agreement: Agency
Price history
| Date | Event | Price |
|---|---|---|
| 10/23/2023 | Sold | $314,900-3.1%$204/sqft |
Source:  ValleyMLS #1836465 Report a problem ValleyMLS #1836465 Report a problem | ||
| 9/25/2023 | Pending sale | $324,900$211/sqft |
Source: ValleyMLS #1836465 Report a problem | ||
| 8/14/2023 | Price change | $324,900-4.4%$211/sqft |
Source: ValleyMLS #1836465 Report a problem | ||
| 6/14/2023 | Listed for sale | $339,900$221/sqft |
Source: ValleyMLS #1836465 Report a problem | ||
Public tax history
| Year | Property taxes | Tax assessment |
|---|---|---|
| 2025 | $780 +50.6% | $26,000 +50.6% |
| 2024 | $518 | $17,260 |
| 2023 | $518 +12.2% | $17,260 +12.2% |
| 2022 | $461 | $15,380 |
| 2021 | $461 -0.5% | $15,380 +17.6% |
| 2020 | $464 | $13,080 -15.4% |
| 2019 | $464 | $15,460 |
| 2018 | $464 | $15,460 -90% |
| 2017 | $464 +2.2% | $154,500 +2.3% |
| 2016 | $454 | $151,100 |
| 2015 | $454 | $151,100 |
| 2014 | $454 | $151,100 |
Find assessor info on the county website
Neighborhood: 35765
Nearby homes
- $273,700-- bd1 ba990 sqftWoodfin St, Pisgah, AL 35765Off Market
- $15,000-- bd-- ba-- sqftWoodfin St, Pisgah, AL 35765Off Market
- $307,900-- bd1 ba1k sqftWoodfin St, Pisgah, AL 35765Off Market
- $273,3002 bd-- ba1.4k sqft102 Woodfin St, Pisgah, AL 35765Off Market
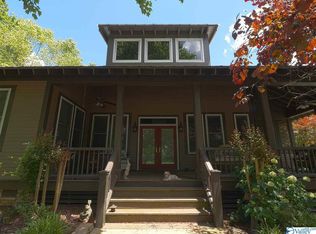
- $318,7002 bd3 ba1.6k sqft101 Woodfin St, Pisgah, AL 35765Off Market
- $318,2002 bd2 ba1.5k sqft104 Woodfin St, Pisgah, AL 35765Off Market
- $325,0002 bd3 ba1.5k sqft101 Maple St, Pisgah, AL 35765Sold
- $231,7003 bd2 ba1.2k sqft105 Maple St, Pisgah, AL 35765Off Market
Nearby schools
GreatSchools rating
- 5/10Pisgah High SchoolGrades: PK-12Distance: 3.5 mi
Schools provided by the listing agent
- Elementary: Pisgah Elementary
- Middle: Pisgah Middle School
- High: Pisgah High School
Source: ValleyMLS. This data may not be complete. We recommend contacting the local school district to confirm school assignments for this home.


Get pre-qualified for a loan
At Zillow Home Loans, we can pre-qualify you in as little as 5 minutes with no impact to your credit score.An equal housing lender. NMLS #10287.
- Alabama
- Jackson County
- Pisgah
- 35765
- 104 Woodfin St
Nearby cities
Nearby zip codes
Other Pisgah Topics
