Welcome to 104 Woodhurst Ct., a charming two-story home in a highly sought-after neighborhood. This light-filled residence is perfect for families and professionals, conveniently located close to Barracks Road and the University of Virginia, and nestled in a quiet cul-de-sac. This home features five comfortable bedrooms, two full baths, and one half bath, offering plenty of space for everyone. The large, private backyard is great for outdoor activities and relaxation. Inside, you'll find two fireplaces, adding a cozy touch to the living areas. The finished basement provides extra living space, ideal for a home office, gym, or playroom. The two-car garage offers ample parking and storage. The master bath flooring has been recently updated. The eat-in kitchen, equipped with granite countertops and all stainless steel appliances, is a practical and inviting space for meal preparation. Don’t miss the opportunity to make 104 Woodhurst Ct. your new home. This property combines a great location with practical amenities, creating a comfortable place to call home.
Closed
$639,000
104 Woodhurst Ct, Charlottesville, VA 22901
5beds
3,826sqft
Single Family Residence
Built in 1971
0.38 Acres Lot
$760,000 Zestimate®
$167/sqft
$4,563 Estimated rent
Home value
$760,000
$714,000 - $821,000
$4,563/mo
Zestimate® history
Owner options
List your home for rent
$4,563/mo
Rent Zestimate®
Find your next renter with Zillow Rental Manager. Plus, with online applications, you can quickly screen prospective tenants – for free.
$4,563/mo
Rent Zestimate®
Refinance and save
$3,874/mo
Est. payment
Refinancing to a lower rate could help reduce your monthly payments and save thousands over the life of the loan.
$3,874/mo
Est. payment
Explore your selling options
Work with a Zillow partner agent
Leverage their expertise and Zillow's premium Showcase listings to get your home seen by more buyers.
Get startedList with your own agent
Get your home in front of millions of buyers by listing it on Zillow.
Learn how to do itSell it yourself
Take full control of how buyers see your home on Zillow by listing For Sale by Owner (FSBO).
List your homeWhat's special
Zillow last checked:
Listing updated:
Listed by:
ANNE OLIVER 434-825-8174,
KELLER WILLIAMS ALLIANCE - CHARLOTTESVILLE
Bought with:
DAVE ALLEY, 0225236349
HOWARD HANNA ROY WHEELER REALTY CO.- CHARLOTTESVILLE
Source: CAAR,MLS#: 654149 Originating MLS: Charlottesville Area Association of Realtors
Originating MLS: Charlottesville Area Association of RealtorsFacts & features
Interior
Bedrooms & bathrooms
- Bedrooms: 5
- Bathrooms: 4
- Full bathrooms: 3
- 1/2 bathrooms: 1
Rooms
- Room types: Bathroom, Bonus Room, Bedroom, Dining Room, Eat-in Kitchen, Family Room, Full Bath, Kitchen, Laundry, Living Room, Office, Recreation
Primary bedroom
- Level: Second
Bedroom
- Level: Second
Bedroom
- Level: Basement
Primary bathroom
- Level: Second
Bathroom
- Level: Second
Bathroom
- Level: Basement
Other
- Level: Basement
Bonus room
- Level: Basement
Dining room
- Level: First
Family room
- Level: First
Kitchen
- Level: First
Laundry
- Level: Basement
Living room
- Level: First
Recreation
- Level: Basement
Heating
- Baseboard, Forced Air
Cooling
- Central Air
Appliances
- Included: Dishwasher, Electric Range, Microwave, Refrigerator
- Laundry: Washer Hookup, Dryer Hookup
Features
- Double Vanity, Eat-in Kitchen, Home Office
- Flooring: Ceramic Tile, Hardwood
- Windows: Casement Window(s), Screens
- Basement: Interior Entry
- Has fireplace: Yes
- Fireplace features: Gas Log, Masonry, Stone, Wood Burning
Interior area
- Total structure area: 4,367
- Total interior livable area: 3,826 sqft
- Finished area above ground: 2,566
- Finished area below ground: 1,260
Property
Parking
- Total spaces: 2
- Parking features: Attached, Garage Faces Front, Garage, Garage Door Opener
- Attached garage spaces: 2
Features
- Levels: Two
- Stories: 2
- Patio & porch: Front Porch, Patio, Porch
- Pool features: None
- Has view: Yes
- View description: Residential
Lot
- Size: 0.38 Acres
- Features: Cul-De-Sac, Landscaped
Details
- Parcel number: 060D0000I00600
- Zoning description: R-1 Residential
Construction
Type & style
- Home type: SingleFamily
- Property subtype: Single Family Residence
Materials
- Stick Built
- Foundation: Brick/Mortar
- Roof: Architectural
Condition
- New construction: No
- Year built: 1971
Utilities & green energy
- Sewer: Public Sewer
- Water: Public
- Utilities for property: Cable Available, High Speed Internet Available
Community & HOA
Community
- Security: Security System, Carbon Monoxide Detector(s), Smoke Detector(s)
- Subdivision: CANTERBURY HILLS
HOA
- Has HOA: No
Location
- Region: Charlottesville
Financial & listing details
- Price per square foot: $167/sqft
- Tax assessed value: $653,300
- Annual tax amount: $5,274
- Date on market: 6/18/2024
- Cumulative days on market: 8 days
Price history
| Date | Event | Price |
|---|---|---|
| 7/26/2024 | Sold | $639,000-3.2%$167/sqft |
Source:  CAAR #654149 Report a problem CAAR #654149 Report a problem | ||
| 6/30/2024 | Pending sale | $659,999$173/sqft |
Source: CAAR #654149 Report a problem | ||
| 6/21/2024 | Listed for sale | $659,999$173/sqft |
Source: CAAR #654149 Report a problem | ||
Public tax history
| Year | Property taxes | Tax assessment |
|---|---|---|
| 2025 | $5,841 +16.2% | $653,300 +11% |
| 2024 | $5,028 -2.6% | $588,700 -2.6% |
| 2023 | $5,162 +24% | $604,500 +24% |
| 2022 | $4,164 +14.7% | $487,600 +14.7% |
| 2021 | $3,631 +2% | $425,200 +2% |
| 2020 | $3,560 +7.2% | $416,900 +7.2% |
| 2019 | $3,321 +7.7% | $388,900 +5.9% |
| 2018 | $3,082 +106.9% | $367,400 +3.4% |
| 2017 | $1,490 -40.7% | $355,200 +18.6% |
| 2016 | $2,512 +5.9% | $299,400 +3.4% |
| 2015 | $2,371 | $289,500 +4.1% |
| 2014 | -- | $278,100 -1.5% |
| 2013 | -- | $282,300 +3.2% |
| 2012 | -- | $273,600 -12.6% |
| 2011 | -- | $313,200 -0.9% |
| 2010 | -- | $315,900 -6.5% |
| 2009 | -- | $337,800 -5.5% |
| 2008 | -- | $357,600 -8.4% |
| 2007 | -- | $390,300 +26% |
| 2006 | -- | $309,700 |
| 2005 | -- | $309,700 +13.9% |
| 2004 | -- | $272,000 |
| 2003 | -- | $272,000 +26.7% |
| 2002 | -- | $214,600 |
| 2001 | -- | $214,600 |
Find assessor info on the county website
Neighborhood: 22901
Nearby homes
- $556,0003 bd2 ba1.4k sqft103 Woodhurst Ct, Charlottesville, VA 22901Off Market
- $661,8004 bd3 ba2.5k sqft101 Woodhurst Ct, Charlottesville, VA 22901Off Market
- $892,8005 bd3 ba2.9k sqft105 Woodhurst Ct, Charlottesville, VA 22901Off Market
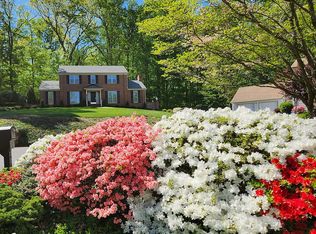
- $614,1003 bd3 ba1.9k sqft2503 Woodhurst Rd, Charlottesville, VA 22901Off Market

- $570,1003 bd2 ba1.5k sqft100 Woodhurst Ct, Charlottesville, VA 22901Off Market
- $641,9005 bd3 ba2.6k sqft2511 Woodhurst Rd, Charlottesville, VA 22901Off Market
- $612,5004 bd2 ba2.3k sqft2502 Woodhurst Rd, Charlottesville, VA 22901Off Market
- $594,5006 bd3 ba2.2k sqft2504 Woodhurst Rd, Charlottesville, VA 22901Off Market
Nearby schools
GreatSchools rating
- 2/10Mary Carr Greer Elementary SchoolGrades: PK-5Distance: 1.5 mi
- 2/10Jack Jouett Middle SchoolGrades: 6-8Distance: 1.4 mi
- 5/10Albemarle High SchoolGrades: 9-12Distance: 1.5 mi
Schools provided by the listing agent
- Elementary: Greer
- Middle: Burley
- High: Albemarle
Source: CAAR. This data may not be complete. We recommend contacting the local school district to confirm school assignments for this home.


Get pre-qualified for a loan
At Zillow Home Loans, we can pre-qualify you in as little as 5 minutes with no impact to your credit score.An equal housing lender. NMLS #10287.
Sell for more on Zillow
Get a Zillow Showcase℠ listing at no additional cost and you could sell for .
$760,000
2% more
+$15,200
With Zillow Showcase(estimated)
$775,200
- Virginia
- Albemarle County
- Charlottesville
- 22901
- 104 Woodhurst Ct
Nearby cities
Nearby neighborhoods
Nearby zip codes
Other Charlottesville Topics
