Skip main navigation
Sold for $349,900
  • $349,900

    104 Wood Lake Dr., Murrells Inlet, SC 29576

    3beds
    1,476sqft
    Single Family Residence
    Built in 1985
    7,405.2 Square Feet Lot
    $344,200 Zestimate®
    $237/sqft
    $1,960 Estimated rent

    Home value

    $344,200

    $327,000 - $365,000

    $1,960/mo

    Zestimate® history
    Loading
    Loading...

    Owner options

    List your home for rent

    $1,960/mo

    Rent Zestimate®

    Find your next renter with Zillow Rental Manager. Plus, with online applications, you can quickly screen prospective tenants – for free.

    Learn more

    $1,960/mo

    Rent Zestimate®

    Refinance and save

    $2,004/mo

    Est. payment

    Refinancing to a lower rate could help reduce your monthly payments and save thousands over the life of the loan.

    See today's rates

    $2,004/mo

    Est. payment

    Explore your selling options

    Work with a Zillow partner agent

    Leverage their expertise and Zillow's premium Showcase listings to get your home seen by more buyers.

    Get started

    List with your own agent

    Get your home in front of millions of buyers by listing it on Zillow.

    Learn how to do it

    Sell it yourself

    Take full control of how buyers see your home on Zillow by listing For Sale by Owner (FSBO).

    List your home

    What's special

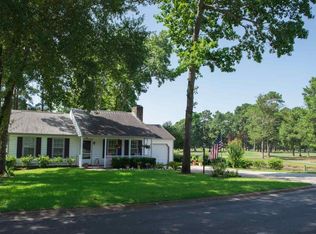
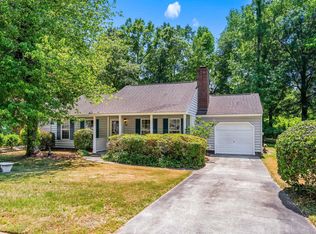
    Welcome to your dream home in the very popular 55+ community of Woodlake Village in Murrells Inlet. If you love the beach, you will be thrilled to know that the blue Atlantic is just a few miles away! As you drive up to this home, pride of ownership is immediately apparent. Well maintained and beautifully landscaped front yard. Inviting front covered porch just beckons for you to stop and sit awhile. As you enter, you are greeted by a foyer which flows into the open and spacious living room with vaulted ceilings. There is a separate dining room with custom chair railing. The kitchen with its pristine white cabinets and gleaming stainless steel appliances and granite tops opens to a breakfast nook that leads into a 4 season sunroom with windows all around. This sunroom will be a great place to start your day enjoying your favorite morning beverage and nature at its best, as it overlooks the nicely landscaped, wooded backyard. Or better yet, head out to the backyard patio. What a great spot for grilling, entertaining and building memories with family and friends, or just relaxing and enjoying the sights and sounds of nature. The irrigation system is on a well, so no added water costs are incurred. The oversized primary bedroom is a true retreat, featuring 2 closets and a private ensuite bathroom for your utmost comfort. There are two other additional bedrooms and a guest bath with tile and walk in shower. You also have a separate large laundry room with cabinets, utility sink and washer/dryer that leads into the oversized one car garage with a workbench that is ready for you to work on your hobbies! New Roof and gutters with Shurflo Gutter Guards were replaced, as well as the water heater and air conditioner handler with Wi-fi thermostat. Low HOA fees with great amenities, including a community clubhouse with pool, library, pickleball, tennis and shuffleboard courts with lots of active residents. The community’s peaceful ambiance and well-maintained grounds make it a truly desirable place to call home. The community is golf cart and pet friendly. You will love the easy access to restaurants, shopping and medical facilities, plus the Garden City pier and Inlet Marshwalk are close by. Whether you’re looking for a quiet retreat or a place with plenty of activities, this home in Woodlake Village offers the best of both worlds. Truly a must see! Make an appointment, you will not be disappointed. All appliances, window treatments and outside garage camera convey. Measurements and square footage are approximate and not guaranteed. The buyer is responsible for verification. Living Room, Dining Room, and 2 bedrooms have wood flooring. Primary Bedroom has 12 X 12 tile flooring. Sunroom flooring is painted cement. Kitchen has 12 X 12 tiles and Granite Counter Tops UPDATES: 8/2024: New Irrigation Pump 11/2022: New Roof (includes 10 Yr. Warranty) New Gutters 4/2022: New Air Conditioner Handler with Wi-Fi Thermostat 12/2021: New Washer & Dryer New Water Heater New Stove New Microwave New Dishwasher New Kitchen Sink and Faucets New Sink Garbage Disposal New Ceiling Fans in all Rooms New Ceiling Light Fixtures in Hallway New Front and Rear Outdoor Spotlights 10/2021: Painted all rooms Installed hardwood flooring in front bedroom Installed all new toilets Installed new exhaust fans in both bathrooms

    Zillow last checked:

    Listing updated:

    Listed by:

    Angela E Manos 516-317-7641,

    People First Realty Inc

    Bought with:

    Cindy Mader, 100526

    Realty ONE Group DocksideSouth

    Source: CCAR,MLS#: 2421986MLS LogoOriginating MLS: Coastal Carolinas Association of Realtors

    Facts & features

    Interior

    Bedrooms & bathrooms
    • Bedrooms: 3
    • Bathrooms: 2
    • Full bathrooms: 2
    Primary bedroom
    • Features: Ceiling Fan(s)
    Primary bedroom
    • Dimensions: 12 X 14
    Bedroom 1
    • Dimensions: 12 X 10
    Bedroom 2
    • Dimensions: 10 X 13
    Primary bathroom
    • Features: Tub Shower, Vanity
    Dining room
    • Features: Separate/Formal Dining Room
    Dining room
    • Dimensions: 10 X 11
    Great room
    • Dimensions: 12 X 8
    Kitchen
    • Features: Kitchen Exhaust Fan, Pantry
    Kitchen
    • Dimensions: 10 X 18
    Living room
    • Features: Ceiling Fan(s), Vaulted Ceiling(s)
    Living room
    • Dimensions: 13 X 14
    Other
    • Features: Entrance Foyer, Workshop
    Heating
    • Central, Electric
    Cooling
    • Central Air
    Appliances
    • Included: Dishwasher, Disposal, Microwave, Range, Refrigerator, Range Hood, Dryer, Washer
    • Laundry: Washer Hookup
    Features
    • Attic, Pull Down Attic Stairs, Permanent Attic Stairs, Entrance Foyer, Workshop
    • Flooring: Tile, Wood
    • Attic: Pull Down Stairs,Permanent Stairs
    Interior area
    • Total structure area: 1,678
    • Total interior livable area: 1,476 sqft

    Property

    Parking
    • Total spaces: 1
    • Parking features: Attached, Garage, One Space, Garage Door Opener
    • Attached garage spaces: 1
    Features
    • Levels: One
    • Stories: 1
    • Patio & porch: Front Porch, Patio
    • Exterior features: Sprinkler/Irrigation, Patio
    • Pool features: Community, Outdoor Pool
    Lot
    • Size: 7,405 sqft
    • Dimensions: 71 x 119 x 55 x 115
    • Features: Outside City Limits, Rectangular, Rectangular Lot
    Details
    • Additional parcels included: ,
    • Parcel number: 46209030017
    • Zoning: Res
    • Special conditions: None

    Construction

    Type & style
    • Home type: SingleFamily
    • Architectural style: Ranch
    • Property subtype: Single Family Residence
    Materials
    • Vinyl Siding
    • Foundation: Slab
    Condition
    • Resale
    • Year built: 1985

    Utilities & green energy

    • Water: Public
    • Utilities for property: Cable Available, Electricity Available, Phone Available, Sewer Available, Underground Utilities, Water Available

    Community & neighborhood

    Community
    • Community features: Clubhouse, Golf Carts OK, Recreation Area, Tennis Court(s), Long Term Rental Allowed, Pool
    Senior living
    • Senior community: Yes
    Location
    • Region: Murrells Inlet
    • Subdivision: Woodlake Village

    HOA & financial

    HOA
    • Has HOA: Yes
    • HOA fee: $43 monthly
    • Amenities included: Clubhouse, Owner Allowed Golf Cart, Owner Allowed Motorcycle, Pet Restrictions, Tenant Allowed Golf Cart, Tennis Court(s), Tenant Allowed Motorcycle
    • Services included: Association Management, Pool(s), Recreation Facilities

    Price history

    DateEventPrice
    10/23/2024Sold$349,900$237/sqft
    Source: CCAR #2421986 Report a problem
    9/23/2024Contingent$349,900$237/sqft
    Source: CCAR #2421986 Report a problem
    9/21/2024Listed for sale$349,900+29.6%$237/sqft
    Source: CCAR #2421986 Report a problem
    10/12/2021Sold$270,021$183/sqft
    Source: CCAR #2118254 Report a problem
    8/23/2021Pending sale$270,021$183/sqft
    Source: CCAR #2118254 Report a problem
    8/18/2021Listed for sale$270,021+134.8%$183/sqft
    Source: CCAR #2118254 Report a problem
    4/10/2000Sold$115,000$78/sqft
    Source: Public Record Report a problem

    Public tax history

    YearProperty taxesTax assessment
    2025$1,459 +56.7%$348,640 +31.9%
    2024$931 $264,229 -2.1%
    2023-- $270,021 -5.3%
    2022$3,578 +547.7%$285,000
    2021$552 +15.6%--
    2020$478 --
    2019-- --
    2018$446 $4,870 -0.1%
    2017-- $4,874
    2016-- $4,874 0%
    2015-- $4,875
    2014$431 $4,875
    2013-- --
    2012-- --
    2010-- $6,136 +29.7%
    2009-- $4,732
    2008-- $4,732
    2007-- $4,732
    2005-- $4,732
    2004$832 +9.4%$4,732 +9.4%
    2003$760 $4,324
    2002-- --
    2001-- --
    2000-- --

    Find assessor info on the county website

    Neighborhood: 29576

    Nearby schools

    GreatSchools rating
    Schools provided by the listing agent
    • Elementary: Seaside Elementary School
    • Middle: Saint James Middle School
    • High: Saint James High School

    Source: CCAR. This data may not be complete. We recommend contacting the local school district to confirm school assignments for this home.

    Get pre-qualified for a loan
    At Zillow Home Loans, we can pre-qualify you in as little as 5 minutes with no impact to your credit score.

    An equal housing lender. NMLS #10287.

    Sell for more on Zillow
    Get a Zillow Showcase℠ listing at no additional cost and you could sell for .
    $344,200
    2% more
    +$6,884
    With Zillow Showcase(estimated)
    $351,084