Welcome to the charming neighborhood of Montgomery Woods sitting in the award winning North Penn school district. This lovely, walkable neighborhood boasts large lots, mature trees and accessibility to tons of shops, restaurants, major routes and so much more. This 2500+ square foot home has 4 large bedrooms, 3 full baths, a 2 car garage and charm galore. Having the same owners for the last 46 years, 104 Woodland Dr. has been well loved and cared for. The bones of the house are exceptional, leaving the new owners the availability to use their eye to make the cosmetics exactly as they like. Enter the home off the adorable covered front porch into a large foyer. Here is a coat closet and plenty of space for a bench or getting ready area. This opens up to the kitchen straight ahead, large bright family room to the right and stairs to the 2nd level to the left. The family room has a wood burning fireplace, large bay window looking out to the spacious front yard and plenty of space to do whatever configuration with furniture. This room wraps into the formal dining room and that into the eat in kitchen. The kitchen is a nice size with tons of storage. It's decor will bring you right back to your grandmas cooking. Here you will find a door out to the back patio looking out over the private backyard that backs to woods and has the sweetest shed, great for storage. All the kitchen appliances have been updated. Heading to the lower level you will find an extra large family room (was being used as a makeshift bedroom). This room has so much space you could even make it multi-functional! There is a large closet, plenty of natural light, beautiful wall to wall built-ins with a wood burning fireplace central on the back wall, and new luxury vinyl flooring. This room can also be accessed from the back door foyer that brings you in from the driveway and rear 2 car garage. Finishing out this level tucked away are a full bathroom with a stall shower and a nice size laundry room. Heading upstairs the 2nd level of the home off the main foyer you will find 3 bedrooms, a full hall bathroom and stairs to the upper level bedroom. The primary bedroom has a small walk in closet as well as the sweetest ensuite. The 2nd and 3rd bedroom are ample size with good natural light. The 4th bedroom in the upper level is very spacious and light pours into this room. Its a nice little getaway area, could be a home office or even a great playroom. From here there is access to the storage area in the attic as well. All of the old carpets from the home have been removed exposing the hardwoods that run throughout 80% of the home. They can easily be refinished to refresh their beauty! The yard is perfect for the family to create countless memories and welcome neighborhood friends! Make this home your own room by room. Remember you can change the finishes but you cant change the location!! Location, location, location!! Schedule your tour today! NEW ROOF APRIL 2026!! Welcome home!!
Sold for $575,000
Street View
$575,000
104 Woodland Dr, Lansdale, PA 19446
4beds
3,196sqft
Single Family Residence
Built in 1969
0.47 Acres Lot
$578,400 Zestimate®
$180/sqft
$3,710 Estimated rent
Home value
$578,400
Estimated sales range
Not available
$3,710/mo
Zestimate® history
Owner options
List your home for rent
$3,710/mo
Rent Zestimate®
Find your next renter with Zillow Rental Manager. Plus, with online applications, you can quickly screen prospective tenants – for free.
$3,710/mo
Rent Zestimate®
Refinance and save
$3,730/mo
Est. payment
Refinancing to a lower rate could help reduce your monthly payments and save thousands over the life of the loan.
$3,730/mo
Est. payment
Explore your selling options
Work with a Zillow partner agent
Leverage their expertise and Zillow's premium Showcase listings to get your home seen by more buyers.
Get startedList with your own agent
Get your home in front of millions of buyers by listing it on Zillow.
Learn how to do itSell it yourself
Take full control of how buyers see your home on Zillow by listing For Sale by Owner (FSBO).
List your homeWhat's special
Wood burning fireplaceSpacious front yardMature treesLarge lotsLarge foyerNice size laundry roomAdorable covered front porch
Zillow last checked:
Listing updated:
Listed by:
Elizabeth Newcomb 610-620-4457,
RE/MAX Main Line-Paoli
Bought with:
Tina Lam, RS322518
Compass RE
Source: Bright MLS,MLS#: PAMC2171500
Facts & features
Interior
Bedrooms & bathrooms
- Bedrooms: 4
- Bathrooms: 3
- Full bathrooms: 3
Rooms
- Room types: Living Room, Dining Room, Primary Bedroom, Bedroom 2, Bedroom 3, Bedroom 4, Kitchen, Family Room, Laundry, Primary Bathroom, Full Bath
Primary bedroom
- Level: Upper
Bedroom 2
- Level: Upper
Bedroom 3
- Level: Upper
Bedroom 4
- Level: Upper
Primary bathroom
- Level: Upper
Dining room
- Level: Main
Family room
- Level: Main
Other
- Level: Lower
Other
- Level: Upper
Kitchen
- Level: Main
Laundry
- Level: Lower
Living room
- Level: Lower
Heating
- Central, Natural Gas
Cooling
- Central Air, Natural Gas
Appliances
- Included: Gas Water Heater
- Laundry: Laundry Room
Features
- Has basement: No
- Number of fireplaces: 1
Interior area
- Total structure area: 3,196
- Total interior livable area: 3,196 sqft
- Finished area above ground: 2,476
- Finished area below ground: 720
Property
Parking
- Total spaces: 2
- Parking features: Garage Faces Rear, Garage Door Opener, Storage, Attached, Driveway, Off Street
- Attached garage spaces: 2
- Has uncovered spaces: Yes
Accessibility
- Accessibility features: None
Features
- Levels: Multi/Split,Four
- Stories: 4
- Pool features: None
Lot
- Size: 0.47 Acres
Details
- Additional structures: Above Grade, Below Grade
- Parcel number: 460004315004
- Zoning: R1
- Special conditions: Standard
Construction
Type & style
- Home type: SingleFamily
- Property subtype: Single Family Residence
Materials
- Brick, Vinyl Siding
- Foundation: Block
Condition
- New construction: No
- Year built: 1969
Utilities & green energy
- Sewer: Public Sewer
- Water: Public
Community & HOA
Community
- Subdivision: Montgomery Woods
HOA
- Has HOA: No
Location
- Region: Lansdale
- Municipality: MONTGOMERY TWP
Financial & listing details
- Price per square foot: $180/sqft
- Tax assessed value: $161,920
- Annual tax amount: $6,840
- Date on market: 3/31/2026
- Listing agreement: Exclusive Right To Sell
- Inclusions: Refrigerator, Washer, Dryer, Shed
- Ownership: Fee Simple
Price history
| Date | Event | Price |
|---|---|---|
| 5/5/2026 | Sold | $575,000$180/sqft |
Source:  Bright MLS #PAMC2171500 Report a problem Bright MLS #PAMC2171500 Report a problem | ||
| 4/14/2026 | Pending sale | $575,000$180/sqft |
Source: Bright MLS #PAMC2171500 Report a problem | ||
| 3/31/2026 | Listed for sale | $575,000$180/sqft |
Source: Bright MLS #PAMC2171500 Report a problem | ||
Public tax history
| Year | Property taxes | Tax assessment |
|---|---|---|
| 2025 | $6,329 +6.3% | $161,920 |
| 2024 | $5,951 | $161,920 |
| 2023 | $5,951 +7% | $161,920 |
| 2022 | $5,560 +6.4% | $161,920 |
| 2021 | $5,227 +2.7% | $161,920 |
| 2020 | $5,089 +1.9% | $161,920 |
| 2019 | $4,994 +2.8% | $161,920 |
| 2018 | $4,859 +3% | $161,920 |
| 2017 | $4,718 +2% | $161,920 |
| 2016 | $4,626 +2.7% | $161,920 |
| 2015 | $4,505 +1.8% | $161,920 |
| 2014 | $4,427 +1.4% | $161,920 |
| 2013 | $4,366 +1.4% | $161,920 |
| 2012 | $4,306 +1.7% | $161,920 |
| 2011 | $4,232 +2.4% | $161,920 |
| 2010 | $4,132 +3.2% | $161,920 |
| 2009 | $4,003 +3.6% | $161,920 |
| 2008 | $3,863 +2.1% | -- |
| 2007 | $3,782 +2.9% | -- |
| 2006 | $3,674 +2.5% | -- |
| 2005 | $3,585 +3.6% | -- |
| 2004 | $3,461 -0.1% | -- |
| 2003 | $3,463 -0.4% | -- |
| 2002 | $3,476 +9.1% | -- |
| 2000 | $3,186 +1.9% | -- |
| 1999 | $3,126 | -- |
Find assessor info on the county website
Neighborhood: 19446
Nearby homes
- $605,3004 bd3 ba2.1k sqft102 Woodland Dr, Lansdale, PA 19446Off Market
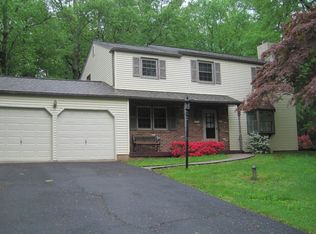
- $614,6005 bd3 ba2.6k sqft106 Woodland Dr, Lansdale, PA 19446Off Market
- $569,3004 bd2 ba2.2k sqft100 Woodland Dr, Lansdale, PA 19446Off Market
- $518,8004 bd2 ba1.7k sqft108 Woodland Dr, Lansdale, PA 19446Off Market
- $644,0004 bd3 ba2.7k sqft138 Shady Ln, Lansdale, PA 19446Off Market
- $565,5004 bd2 ba2.2k sqft139 Shady Ln, Lansdale, PA 19446Off Market
- $573,8004 bd3 ba2.1k sqft142 County Line Rd, Lansdale, PA 19446Off Market
- $573,0004 bd2 ba2.1k sqft137 Shady Ln, Lansdale, PA 19446Off Market
Nearby schools
GreatSchools rating
- 8/10Bridle Path El SchoolGrades: K-6Distance: 1.2 mi
- 6/10Penndale Middle SchoolGrades: 7-9Distance: 3.3 mi
- 9/10North Penn Senior High SchoolGrades: 10-12Distance: 5 mi
Schools provided by the listing agent
- District: North Penn
Source: Bright MLS. This data may not be complete. We recommend contacting the local school district to confirm school assignments for this home.
Get a cash offer in 3 minutes
Find out how much your home could sell for in as little as 3 minutes with a no-obligation cash offer.
Estimated market value
$578,400
Get a cash offer in 3 minutes
Find out how much your home could sell for in as little as 3 minutes with a no-obligation cash offer.
Estimated market value
$578,400
- Pennsylvania
- Montgomery County
- Lansdale
- 19446
- 104 Woodland Dr
