Skip main navigation
Off market
Street View
  • $625,000

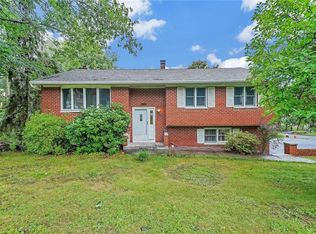
    104 Woodland Rd, Highland Mills, NY 10930

    4beds
    2,290sqft
    SingleFamily
    Built in 1985
    1 Acres Lot
    $625,000 Zestimate®
    $273/sqft
    $3,821 Estimated rent

    Home value

    $625,000

    $594,000 - $656,000

    $3,821/mo

    Zestimate® history
    Loading
    Loading...

    Owner options

    List your home for rent

    $3,821/mo

    Rent Zestimate®

    Find your next renter with Zillow Rental Manager. Plus, with online applications, you can quickly screen prospective tenants – for free.

    Learn more

    $3,821/mo

    Rent Zestimate®

    Refinance and save

    $4,344/mo

    Est. payment

    Refinancing to a lower rate could help reduce your monthly payments and save thousands over the life of the loan.

    See today's rates

    $4,344/mo

    Est. payment

    Explore your selling options

    Work with a Zillow partner agent

    Leverage their expertise and Zillow's premium Showcase listings to get your home seen by more buyers.

    Get started

    List with your own agent

    Get your home in front of millions of buyers by listing it on Zillow.

    Learn how to do it

    Sell it yourself

    Take full control of how buyers see your home on Zillow by listing For Sale by Owner (FSBO).

    List your home

    What's special

    Breath taking, floor plan with gorgeous renovations inside & out! Rope Crown, Light Rail & Toe Kick moldings frame gorgeous Cherry cabinetry. Artistically installed Italian tile back splash, elegant white speckled quartz counter tops, "Custom" center island offers additional seating in the super spacious kitchen. Of course new stainless appliances. "Focal Point" the two sided gas fireplace with stone chimney! Vaulted ceiling, Palladium Arch windows & French doors add to the relaxed style of the living room. Did I mention the beautiful Octagon reading/sitting room which overlooks the two tiered deck. Formal dining room framed with French doors. Two new stylish bathrooms include subway tiles & marble flooring. Bright and bold family room, dark wood style flooring, large guest room & a cozy laundry room with bench storage seating. Freshly painted interior, crown moldings, new heating system, driveway newer roof, windows & vinyl siding. Too many updates to list! Situated on an acre!

    This property is off market, which means it's not currently listed for sale or rent on Zillow. This may be different from what's available on other websites or public sources.

    Facts & features

    Interior

    Bedrooms & bathrooms
    • Bedrooms: 4
    • Bathrooms: 2
    • Full bathrooms: 2
    Heating
    • Baseboard, Forced air, Oil
    Cooling
    • Central
    Appliances
    • Included: Dishwasher, Dryer, Refrigerator, Washer
    Features
    • Basement: Finished
    • Has fireplace: Yes
    Interior area
    • Total interior livable area: 2,290 sqft

    Property

    Parking
    • Total spaces: 1
    • Parking features: Garage - Attached
    Features
    • Exterior features: Wood
    Lot
    • Size: 1.00 Acres
    Details
    • Parcel number: 335809211186

    Construction

    Type & style
    • Home type: SingleFamily
    Materials
    • Wood
    Condition
    • Year built: 1985

    Community & neighborhood

    Location
    • Region: Highland Mills

    Other

    Other facts
    • Amenities: Close to School, Close to Shops, Close to Bus, Close to Railroad, Close to Park
    • Garbage: Public
    • Parking: Driveway
    • Property Type: Single Family
    • Siding Description: Vinyl
    • Status: Active
    • Style: Raised Ranch, Bilevel
    • Water Description: Municipal
    • Attic Description: Scuttle
    • Sq Ft Source: Municipality
    • Lot Description: Level, Sloping
    • Village: Woodbury Village
    • Year Built Exception: Actual
    • Post Office: Highland Mills
    • Tax Source: Municipality
    • Tax Year: 2016
    • Included: Oven/Range, Ceiling Fan
    • Construction Description: Frame
    • Sewer Description: Municipal
    • Tax Amount: 11268

    Price history

    DateEventPrice
    11/8/2017Sold$360,000-2.7%$157/sqft
    Source: OneKey® MLS as distributed by MLS GRID #H4730207 Report a problem
    7/2/2017Listed for sale$369,900$162/sqft
    Source: RE/MAX Benchmark Realty Group #4730207 Report a problem

    Public tax history

    YearProperty taxesTax assessment
    2025-- $126,700
    2024-- $126,700
    2023-- $126,700
    2022-- $126,700
    2021-- $126,700
    2020-- $126,700
    2019-- $126,700
    2018-- $126,700 +6.9%
    2017$9,101 $118,500
    2016-- $118,500
    2015-- $118,500
    2014-- $118,500
    2013-- $118,500
    2012-- $118,500
    2011-- $118,500
    2010-- $118,500
    2009-- $118,500 +11.4%
    2007-- $106,400
    2006-- $106,400
    2005-- $106,400

    Find assessor info on the county website

    Neighborhood: 10930

    Nearby schools

    GreatSchools rating
    Schools provided by the listing agent
    • Elementary: Central Valley
    • Middle: M.W.M.S
    • High: M.W.H.S
    • District: Monroe-Woodbury

    Source: The MLS. This data may not be complete. We recommend contacting the local school district to confirm school assignments for this home.

    Get a cash offer in 3 minutes
    Find out how much your home could sell for in as little as 3 minutes with a no-obligation cash offer.
    Estimated market value
    $625,000
    Get a cash offer in 3 minutes
    Find out how much your home could sell for in as little as 3 minutes with a no-obligation cash offer.
    Estimated market value
    $625,000