Skip main navigation
Sold for $420,000
  • $420,000

    104 Woodleaf Dr, Winter Springs, FL 32708

    3beds
    1,579sqft
    Single Family Residence
    Built in 1995
    5,905 Square Feet Lot
    $424,100 Zestimate®
    $266/sqft
    $2,298 Estimated rent

    Home value

    $424,100

    $403,000 - $445,000

    $2,298/mo

    Zestimate® history
    Loading
    Loading...

    Owner options

    List your home for rent

    $2,298/mo

    Rent Zestimate®

    Find your next renter with Zillow Rental Manager. Plus, with online applications, you can quickly screen prospective tenants – for free.

    Learn more

    $2,298/mo

    Rent Zestimate®

    Refinance and save

    $2,847/mo

    Est. payment

    Refinancing to a lower rate could help reduce your monthly payments and save thousands over the life of the loan.

    See today's rates

    $2,847/mo

    Est. payment

    Explore your selling options

    Work with a Zillow partner agent

    Leverage their expertise and Zillow's premium Showcase listings to get your home seen by more buyers.

    Get started

    List with your own agent

    Get your home in front of millions of buyers by listing it on Zillow.

    Learn how to do it

    Sell it yourself

    Take full control of how buyers see your home on Zillow by listing For Sale by Owner (FSBO).

    List your home

    What's special

    Golf courseDesigned split floor planBrand-new paver deckUpgraded luxury tile floorsClose to parksCommunity pool
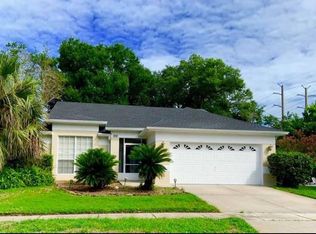
    Welcome to your new home in the coveted Tusca Oaks neighborhood within Tuscawilla! This charming residence has 3 bedrooms, 2 bathrooms, and spans 1,579 square feet, offering the perfect blend of comfort and style. As you step inside, be greeted by the inviting vaulted ceilings that enhance the sense of space and openness. The recently upgraded luxury tile floors add a touch of modern elegance throughout. The thoughtfully designed split floor plan ensures privacy and convenience for all occupants. The heart of the home is the open-concept living area, providing ample space for family gatherings and entertaining. Step outside onto the brand-new paver deck and discover your private oasis—a fenced-in backyard offering both security and tranquility. Perfect for enjoying sunny afternoons or hosting outdoor gatherings with friends and family. Located close to parks, schools, and a variety of restaurants, convenience is at your fingertips. Embrace the vibrant community of Tusca Oaks, the perfect blend of suburban charm, with a community pool, and proximity to the country club, golf course, and tennis courts. Don't miss the opportunity to make this house your home—schedule a showing today and experience the allure of living in Tusca Oaks!

    Zillow last checked:

    Listing updated:

    Listed by:

    Kelly Althof 941-962-9933,

    CENTRAL FLORIDA REALTY EXPERTS 407-542-4403

    Bought with:

    Kelly Althof, 3545212

    CENTRAL FLORIDA REALTY EXPERTS

    Source: Stellar MLS,MLS#: O6176939MLS LogoOriginating MLS: Osceola

    Facts & features

    Interior

    Bedrooms & bathrooms
    • Bedrooms: 3
    • Bathrooms: 2
    • Full bathrooms: 2
    Primary bedroom
    • Description: Room3
    • Features: Walk-In Closet(s)
    • Level: First
    • Dimensions: 15x12
    Bedroom 2
    • Description: Room1
    • Features: Built-in Closet
    • Level: First
    • Dimensions: 11x10
    Bedroom 3
    • Description: Room2
    • Features: Built-in Closet
    • Level: First
    • Dimensions: 12x10
    Dining room
    • Description: Room6
    • Level: First
    • Dimensions: 14x14
    Kitchen
    • Description: Room4
    • Features: Breakfast Bar, Pantry
    • Level: First
    • Dimensions: 18x10
    Living room
    • Description: Room5
    • Level: First
    • Dimensions: 19x17
    Heating
    • Central
    Cooling
    • Central Air
    Appliances
    • Included: Dishwasher, Disposal, Microwave, Range, Refrigerator
    • Laundry: Laundry Room
    Features
    • Ceiling Fan(s), Eating Space In Kitchen, High Ceilings, Living Room/Dining Room Combo, Open Floorplan, Primary Bedroom Main Floor, Vaulted Ceiling(s), Walk-In Closet(s)
    • Flooring: Carpet, Ceramic Tile, Tile
    • Doors: Sliding Doors
    • Windows: Blinds, Skylight(s)
    • Has fireplace: No
    Interior area
    • Total structure area: 2,055
    • Total interior livable area: 1,579 sqft

    Property

    Parking
    • Total spaces: 2
    • Parking features: Garage Door Opener
    • Attached garage spaces: 2
    • Details: Garage Dimensions: 22x19
    Features
    • Levels: One
    • Stories: 1
    • Patio & porch: Covered, Patio, Screened
    • Exterior features: Irrigation System, Lighting, Rain Gutters
    • Fencing: Fenced
    Lot
    • Size: 5,905 Square Feet
    • Features: City Lot, Near Golf Course, Sidewalk
    • Residential vegetation: Mature Landscaping
    Details
    • Parcel number: 07213151800001350
    • Zoning: PUD
    • Special conditions: None

    Construction

    Type & style
    • Home type: SingleFamily
    • Property subtype: Single Family Residence
    Materials
    • Stucco
    • Foundation: Slab
    • Roof: Shingle
    Condition
    • New construction: No
    • Year built: 1995

    Utilities & green energy

    • Sewer: Public Sewer
    • Water: None, Public
    • Utilities for property: Cable Connected, Public, Sprinkler Meter

    Community & HOA

    Community
    • Features: Deed Restrictions, Park, Pool, Sidewalks
    • Pet fee: $0 monthly
    • Subdivision: TUSCA OAKS
    HOA
    • Has HOA: Yes
    • Amenities included: Pool
    • Services included: Community Pool, Maintenance Grounds, Pool Maintenance
    • HOA fee: $93 monthly
    • HOA name: Vista Community Mgmt Assoc.
    • HOA phone: 407-682-3443
    Location
    • Region: Winter Springs

    Financial & listing details

    • Price per square foot: $266/sqft
    • Tax assessed value: $362,726
    • Annual tax amount: $3,559
    • Date on market: 2/7/2024
    • Cumulative days on market: 13 days
    • Listing terms: Cash,Conventional,FHA,Other,USDA Loan,VA Loan
    • Ownership: Fee Simple
    • Total actual rent: 0
    • Road surface type: Paved

    Price history

    DateEventPrice
    4/8/2024Sold$420,000-3.4%$266/sqft
    Source: Stellar MLS #O6176939 Report a problem
    2/21/2024Pending sale$435,000$275/sqft
    Source: Stellar MLS #O6176939 Report a problem
    2/7/2024Listed for sale$435,000+65.4%$275/sqft
    Source: Stellar MLS #O6176939 Report a problem
    8/25/2018Sold$263,000-1.5%$167/sqft
    Source: Public Record Report a problem
    7/9/2018Listed for sale$267,000+133.2%$169/sqft
    Source: U R HOME REALTY & MANAGEMENT INC #O5718788 Report a problem
    12/4/2017Listing removed$1,600$1/sqft
    Source: Powerhouse Brokers International, Corp. Report a problem
    10/17/2017Listed for rent$1,600+3.2%$1/sqft
    Source: Powerhouse Brokers International, Corp. Report a problem
    1/14/2016Listing removed$1,550$1/sqft
    Source: POWERHOUSE BROKERS INT'L #O5411822 Report a problem
    1/4/2016Listed for rent$1,550+11.1%$1/sqft
    Source: POWERHOUSE BROKERS INT'L #O5411822 Report a problem
    9/15/2013Listing removed$1,395$1/sqft
    Source: Wilson Management Group Report a problem
    8/31/2013Listed for rent$1,395$1/sqft
    Source: Wilson Management Group Report a problem
    7/7/1995Sold$114,500$73/sqft
    Source: Public Record Report a problem

    Public tax history

    YearProperty taxesTax assessment
    2025$6,068 +71.5%$362,726 +36%
    2024$3,538 +4.2%$266,721 +3%
    2023$3,396 +2.9%$258,952 +3%
    2022$3,300 -3.7%$251,410 +3%
    2021$3,425 -9.6%$244,087 +8.9%
    2020$3,791 -0.1%$224,186 +1.3%
    2019$3,794 $221,232 +6.6%
    2018$3,794 +4.9%$207,464 +4.8%
    2017$3,618 +2.4%$197,951 +6.5%
    2016$3,534 +6.6%$185,783 +6.9%
    2015$3,314 $173,790 +15.6%
    2014$3,314 +26%$150,297 +5.4%
    2013$2,630 +3.2%$142,655 -0.3%
    2012$2,548 -4.9%$143,124 -3.9%
    2011$2,679 -10.4%$148,947 -9.5%
    2010$2,991 -5.7%$164,575 -6.1%
    2009$3,171 -9.1%$175,235 -12%
    2008$3,490 -4.3%$199,068 -14.4%
    2007$3,646 +5%$232,445 +19%
    2006$3,471 +26.2%$195,406 +30.6%
    2005$2,751 +4.7%$149,661 +6.5%
    2004$2,626 +74.2%$140,484 +25.8%
    2003$1,508 +4%$111,711 +2.4%
    2002$1,450 -0.3%$109,093 +4.6%
    2000$1,454 $104,248
    Find assessor info on the county website

    Neighborhood: 32708

    Nearby schools

    GreatSchools rating
    Schools provided by the listing agent
    • Elementary: Keeth Elementary
    • Middle: Indian Trails Middle
    • High: Winter Springs High

    Source: Stellar MLS. This data may not be complete. We recommend contacting the local school district to confirm school assignments for this home.

    Get a cash offer in 3 minutes
    Find out how much your home could sell for in as little as 3 minutes with a no-obligation cash offer.
    Estimated market value
    $424,100
    Get a cash offer in 3 minutes
    Find out how much your home could sell for in as little as 3 minutes with a no-obligation cash offer.
    Estimated market value
    $424,100