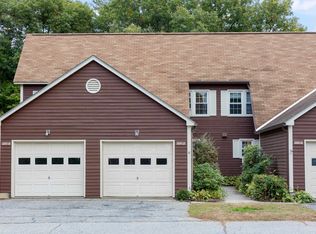
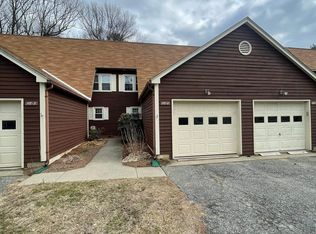
End units don't come up often here — and this one's been quietly upgraded into something really special. Three levels of smart, comfortable living in one of Malletts Bay's most coveted communities. From the moment you walk into the foyer (generous coat closet — because Vermont), the place just feels right. The kitchen works hard: stainless appliances, chef worthy gas stove, ample storage, and counter seating for morning coffee or casual catch-ups. The living area flows easily around a stunning custom credenza from Montreal's L'ARBRE — functional art. Slide open the back doors and you've got a private patio with room for an herb garden or a few easy-care perennials, all overlooking lawn and a wooded backdrop. Quiet. Private. Pretty great for entertaining, too. Upstairs, two bright bedrooms — the primary has double closets and lovely natural light. Hardwood floors throughout, a fully renovated bathroom, and a linen closet that actually holds linens. The lower level surprises you: laundry, storage, and a bonus flex space (game room? craft studio? you decide) — all newly carpeted as of May 2026. Upgrades worth noting: natural gas heat, on-demand hot water, EV charger, and ceiling fans throughout. Malletts Bay puts sailing, boating, hiking, beaches, and parks practically at your door — with Burlington just minutes away. One visit. You'll know.
Pending
Listed by: Lions on Main Realty • Susan Wylie
$399,500
104 Woodbine Road #1, Colchester, VT 05446-6352
2beds
1,533sqft
Condominium, Townhouse
Built in 1984
9 Acres Lot
$-- Zestimate®
$261/sqft
$-- HOA
What's special
- 16 days |
- 922 |
- 63 |
Zillow last checked:
Listing updated:
Listed by:
Susan Wylie,
Lions on Main Realty 802-488-0969
Source: PrimeMLS,MLS#: 5095808
Facts & features
Interior
Bedrooms & bathrooms
- Bedrooms: 2
- Bathrooms: 2
- Full bathrooms: 1
- 1/2 bathrooms: 1
Heating
- Natural Gas
Cooling
- None
Appliances
- Included: Dishwasher, Dryer, Microwave, Refrigerator, Washer, Gas Stove, Instant Hot Water, Tankless Water Heater, Exhaust Fan
- Laundry: In Basement
Features
- Ceiling Fan(s), Dining Area, LED Lighting, Natural Light, Indoor Storage
- Flooring: Carpet, Hardwood, Tile
- Windows: Window Treatments, Window(s) w/ Solar Shade
- Basement: Concrete,Finished,Full,Interior Stairs,Storage Space,Interior Entry
Interior area
- Total structure area: 1,533
- Total interior livable area: 1,533 sqft
- Finished area above ground: 1,224
- Finished area below ground: 309
Property
Parking
- Total spaces: 1
- Parking features: Paved, Garage, On Site
- Garage spaces: 1
Features
- Levels: Two
- Stories: 2
- Patio & porch: Patio
- Exterior features: Deck, Garden
Lot
- Size: 9 Acres
- Features: Condo Development
Details
- Zoning description: Residential
Construction
Type & style
- Home type: Townhouse
- Property subtype: Condominium, Townhouse
Materials
- Wood Frame
- Foundation: Concrete
- Roof: Asphalt Shingle
Condition
- New construction: No
- Year built: 1984
Utilities & green energy
- Electric: 200+ Amp Service, Circuit Breakers
- Sewer: Community, Leach Field, On-Site Septic Exists
- Utilities for property: Phone, Cable, Gas On-Site
Community & HOA
Community
- Security: Carbon Monoxide Detector(s), Smoke Detector(s), Hardwired Smoke Detector
HOA
- Amenities included: Master Insurance, Landscaping, Common Acreage, Snow Removal, Trash Removal
- Services included: Maintenance Grounds, Plowing, Trash
- Additional fee info: Fee: $345
Location
- Region: Colchester
Financial & listing details
- Price per square foot: $261/sqft
- Annual tax amount: $4,854
- Date on market: 6/19/2026
- Exclusions: Certain furnishings and wall hangings used for staging. Personal effects stored in garage will be removed before closing.
- Road surface type: Paved
Estimated market value
Not available
Estimated sales range
Not available
Not available
Price history
| Date | Event | Price |
|---|---|---|
| 7/2/2026 | Pending sale | $399,500$261/sqft |
Source: | ||
| 6/22/2026 | Listed for sale | $399,500$261/sqft |
Source: | ||
Public tax history
Tax history is unavailable.
Monthly payment
Est. payment$--/mo
Payment breakdown
Explore the cost of this home by adjusting the details. Changes won't be saved.All calculations are estimates and provided by Zillow, Inc. for informational purposes only. Actual amounts may vary.
HOA fees may include property taxes on listings classified as Co-Ops. Contact the listing agent and/or owner for fee details.
Mortgage interest rates are dependent on a number of factors, including credit score, down payment, and repayment length. Interest rate data provided by Zillow Group Marketplace, Inc. as of 1/1/1970 from various mortgage lenders with which we have lead or other similar arrangements; the Estimated Payment is an average of those rates.
See how much you could borrow to make a competitive offer.
Climate risks
Neighborhood: 05446
Nearby schools
GreatSchools rating
- NAPorters Point SchoolGrades: PK-2Distance: 1.3 mi
- 8/10Colchester Middle SchoolGrades: 6-8Distance: 1.6 mi
- 9/10Colchester High SchoolGrades: 9-12Distance: 1.6 mi
Schools provided by the listing agent
- Elementary: Colchester Middle School
- Middle: Colchester Middle School
- High: Colchester High School
- District: Colchester School District
Source: PrimeMLS. This data may not be complete. We recommend contacting the local school district to confirm school assignments for this home.
A local agent can set up tours, give advice and negotiate with sellers.
- Vermont
- Chittenden County
- Colchester
- 05446
- 104 Woodbine Road Unit 1