Skip main navigation
Closed
  • $1,150,000

    104 Woodmont Cir, Nashville, TN 37205

    4beds
    3,466sqft
    Horizontal Property Regime - Detached, Residential
    Built in 2015
    2,178 Square Feet Lot
    $-- Zestimate®
    $332/sqft
    $5,276 Estimated rent

    Home value

    Not available

    Estimated sales range

    Not available

    $5,276/mo

    Zestimate® history
    Loading
    Loading...

    Owner options

    List your home for rent

    $5,276/mo

    Rent Zestimate®

    Find your next renter with Zillow Rental Manager. Plus, with online applications, you can quickly screen prospective tenants – for free.

    Learn more

    $5,276/mo

    Rent Zestimate®

    Refinance and save

    $6,795/mo

    Est. payment

    Refinancing to a lower rate could help reduce your monthly payments and save thousands over the life of the loan.

    See today's rates

    $6,795/mo

    Est. payment

    Explore your selling options

    Work with a Zillow partner agent

    Leverage their expertise and Zillow's premium Showcase listings to get your home seen by more buyers.

    Get started

    List with your own agent

    Get your home in front of millions of buyers by listing it on Zillow.

    Learn how to do it

    Sell it yourself

    Take full control of how buyers see your home on Zillow by listing For Sale by Owner (FSBO).

    List your home

    What's special

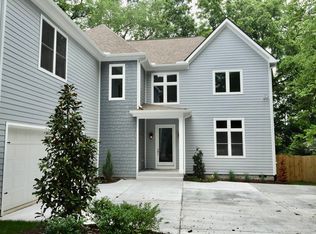
    Under contract but w/sale of home contingency - please continue to show! You're not going to find anything comparable to this when it comes to convenience to all that Green Hills & West End have to offer. 5 min drive to Green Hills shopping & dining, less than 10 min to Vandy & less than 15 min to Downtown. Walking distance to Woodmont Park & zoned coveted Julia Green Elementary. An entertainer's dream, but also perfect for a family, nestled on a quiet, private street. Great flow & natural light throughout w/ a chef's kitchen & the oversized island that you dream about. Designer finishes & stylish upgrades at every turn. Wonderful floor plan w/ main level guest suite/office (can be a primary suite by adding a second vanity in the bathroom,) downstairs & upstairs laundry, plus en-suite baths in every bedroom. Invite friends over to hang by the fire pit in the private yard space. Perfect white-picket fence and cape-cod style exterior offer the ultimate charming curb appeal.

    Zillow last checked:

    Listing updated:

    Listed by:

    Happy Fulk 615-587-9116,

    Parks Compass,

    Tara McGuire 615-521-4663,

    Parks Compass

    Bought with:

    Drew Shannon, 334194

    Compass RE

    Source: RealTracs MLS as distributed by MLS GRID,MLS#: 2684599MLS Logo

    Facts & features

    Interior

    Bedrooms & bathrooms
    • Bedrooms: 4
    • Bathrooms: 5
    • Full bathrooms: 4
    • 1/2 bathrooms: 1
    • Main level bedrooms: 1
    Bedroom 1
    • Features: Full Bath
    • Level: Full Bath
    • Area: 280 Square Feet
    • Dimensions: 20x14
    Bedroom 2
    • Features: Bath
    • Level: Bath
    • Area: 204 Square Feet
    • Dimensions: 17x12
    Bedroom 3
    • Features: Bath
    • Level: Bath
    • Area: 182 Square Feet
    • Dimensions: 14x13
    Bedroom 4
    • Features: Bath
    • Level: Bath
    • Area: 221 Square Feet
    • Dimensions: 17x13
    Dining room
    • Features: Combination
    • Level: Combination
    • Area: 285 Square Feet
    • Dimensions: 19x15
    Kitchen
    • Area: 270 Square Feet
    • Dimensions: 18x15
    Living room
    • Features: Combination
    • Level: Combination
    • Area: 304 Square Feet
    • Dimensions: 19x16
    Heating
    • Central
    Cooling
    • Central Air
    Appliances
    • Included: Dishwasher, Disposal, Dryer, Refrigerator, Washer, Built-In Electric Oven, Cooktop
    Features
    • Kitchen Island
    • Flooring: Wood, Tile
    • Basement: Crawl Space
    • Has fireplace: No
    Interior area
    • Total structure area: 3,466
    • Total interior livable area: 3,466 sqft
    • Finished area above ground: 3,466

    Property

    Parking
    • Total spaces: 2
    • Parking features: Attached
    • Attached garage spaces: 2
    Features
    • Levels: Two
    • Stories: 2
    • Patio & porch: Deck
    • Fencing: Front Yard
    Lot
    • Size: 2,178 Square Feet
    • Features: Level
    Details
    • Parcel number: 116081A00100CO
    • Special conditions: Standard

    Construction

    Type & style
    • Home type: SingleFamily
    • Architectural style: Cape Cod
    • Property subtype: Horizontal Property Regime - Detached, Residential
    Materials
    • Roof: Shingle
    Condition
    • New construction: No
    • Year built: 2015

    Utilities & green energy

    • Sewer: Public Sewer
    • Water: Public
    • Utilities for property: Water Available

    Community & HOA

    Community
    • Subdivision: 104 Woodmont Circle Homes
    HOA
    • Has HOA: No
    Location
    • Region: Nashville

    Financial & listing details

    • Price per square foot: $332/sqft
    • Tax assessed value: $310,400
    • Annual tax amount: $7,256
    • Date on market: 7/30/2024

    Price history

    DateEventPrice
    9/26/2024Sold$1,150,000-4.2%$332/sqft
    Source: RealTracs MLS as distributed by MLS GRID #2684599 Report a problem
    8/19/2024Contingent$1,199,999$346/sqft
    Source: RealTracs MLS as distributed by MLS GRID #2684599 Report a problem
    8/13/2024Price change$1,199,999-5.9%$346/sqft
    Source: RealTracs MLS as distributed by MLS GRID #2684599 Report a problem
    7/30/2024Listed for sale$1,275,000$368/sqft
    Source: RealTracs MLS as distributed by MLS GRID #2684599 Report a problem
    7/18/2024Listing removed$1,275,000$368/sqft
    Source: Engel & Volkers #2655999 Report a problem
    7/8/2024Price change$1,275,000-5.2%$368/sqft
    Source: RealTracs MLS as distributed by MLS GRID #2655999 Report a problem
    6/7/2024Price change$1,345,000-3.9%$388/sqft
    Source: RealTracs MLS as distributed by MLS GRID #2655999 Report a problem
    5/19/2024Listed for sale$1,400,000+60.9%$404/sqft
    Source: RealTracs MLS as distributed by MLS GRID #2655999 Report a problem
    8/18/2020Sold$870,000+102.8%$251/sqft
    Source: RealTracs MLS as distributed by MLS GRID #2168643 Report a problem
    2/5/2015Listing removed$429,000$124/sqft
    Source: Martin Properties #1585039 Report a problem
    12/18/2014Price change$429,000-4.7%$124/sqft
    Source: Martin Properties #1585039 Report a problem
    10/26/2014Listed for sale$450,000$130/sqft
    Source: Martin Properties #1585039 Report a problem

    Public tax history

    YearProperty taxesTax assessment
    2015-- $77,600
    2014$3,504 $77,600
    2013-- $77,600 -5.3%
    2012-- $81,900
    2011-- $81,900
    2010-- $81,900
    2009-- $81,900 +29.8%
    2008-- $63,075
    2007-- $63,075
    2006-- --
    2005-- --
    2004-- --
    2003-- --
    2002-- --
    2001-- --
    2000-- --
    Find assessor info on the county website

    Neighborhood: 37205

    Nearby schools

    GreatSchools rating
    Schools provided by the listing agent
    • Elementary: Julia Green Elementary
    • Middle: John Trotwood Moore Middle
    • High: Hillsboro Comp High School

    Source: RealTracs MLS as distributed by MLS GRID. This data may not be complete. We recommend contacting the local school district to confirm school assignments for this home.

    Get pre-qualified for a loan
    At Zillow Home Loans, we can pre-qualify you in as little as 5 minutes with no impact to your credit score.

    An equal housing lender. NMLS #10287.