This is the chance you rarely get... At the foot of the Carolinian Forest sits a tucked-away sanctuary in one of Cary's most desirable neighborhoods. It's not just a house but a destination - built for comfort, a generous but cozy respite imagined and constructed by sought-after Dixon Kirby. Rarely do you find one available for resale, alike its brethren, this custom build was thoughtfully imagined and cared for to the utmost. Fall into the character built into its bones - and the uniquely crafted solid wood beams - and meander amongst its rooms, a place to relax, retreat, reflect or engage, engineer, and entertain. If the description doesn't make you curious, the photos certainly will. You have found what you have been looking for in this designer residence with the illusive combination of a three-car garage, use-as-you-choose basement with in-law suite, verdant yard space, and complete privacy! Back on the market after a contract breach and ready for you!!!
Sold for $1,520,000
Street View
$1,520,000
104 Woodsage Way, Cary, NC 27518
5beds
5,263sqft
Single Family Residence, Residential
Built in 2001
1.2 Acres Lot
$1,550,300 Zestimate®
$289/sqft
$5,814 Estimated rent
Home value
$1,550,300
$1.46M - $1.66M
$5,814/mo
Zestimate® history
Owner options
List your home for rent
$5,814/mo
Rent Zestimate®
Find your next renter with Zillow Rental Manager. Plus, with online applications, you can quickly screen prospective tenants – for free.
$5,814/mo
Rent Zestimate®
Refinance and save
$9,894/mo
Est. payment
Refinancing to a lower rate could help reduce your monthly payments and save thousands over the life of the loan.
$9,894/mo
Est. payment
Explore your selling options
Work with a Zillow partner agent
Leverage their expertise and Zillow's premium Showcase listings to get your home seen by more buyers.
Get startedList with your own agent
Get your home in front of millions of buyers by listing it on Zillow.
Learn how to do itSell it yourself
Take full control of how buyers see your home on Zillow by listing For Sale by Owner (FSBO).
List your homeWhat's special
Zillow last checked:
Listing updated:
Listed by:
Erica Jevons Sizemore 919-740-7670,
Keller Williams Realty
Bought with:
Ying Zhu, 315923
Mill House Properties
Source: Doorify MLS,MLS#: 10033831
Facts & features
Interior
Bedrooms & bathrooms
- Bedrooms: 5
- Bathrooms: 5
- Full bathrooms: 4
- 1/2 bathrooms: 1
Heating
- Forced Air, Heat Pump, Natural Gas
Cooling
- Central Air, Dual
Appliances
- Laundry: Laundry Room, Main Level
Features
- Beamed Ceilings, Cathedral Ceiling(s), Eat-in Kitchen, High Ceilings, Storage, Walk-In Shower
- Flooring: Carpet, Hardwood, Tile
- Basement: Daylight, Finished, Storage Space, Walk-Out Access, Workshop
Interior area
- Total structure area: 5,263
- Total interior livable area: 5,263 sqft
- Finished area above ground: 3,712
- Finished area below ground: 1,551
Property
Parking
- Total spaces: 4
- Parking features: Garage - Attached, Open
- Attached garage spaces: 3
- Uncovered spaces: 2
Features
- Levels: Three Or More
- Stories: 1
- Patio & porch: Covered, Deck, Front Porch, Porch
- Exterior features: Garden, Playground, Private Yard
- Pool features: Community
- Has view: Yes
Lot
- Size: 1.2 Acres
- Features: Back Yard, Cul-De-Sac, Garden, Hardwood Trees, Landscaped, Private
Details
- Parcel number: 0761968453
- Special conditions: Standard
Construction
Type & style
- Home type: SingleFamily
- Architectural style: Transitional
- Property subtype: Single Family Residence, Residential
Materials
- Fiber Cement, Stone Veneer
- Foundation: Concrete Perimeter
- Roof: Shingle
Condition
- New construction: No
- Year built: 2001
Utilities & green energy
- Sewer: Public Sewer
- Water: Public
Community & HOA
Community
- Subdivision: Lochmere
HOA
- Has HOA: Yes
- Amenities included: Clubhouse, Management, Pool, Tennis Court(s)
- Services included: None
- HOA fee: $800 annually
Location
- Region: Cary
Financial & listing details
- Price per square foot: $289/sqft
- Tax assessed value: $1,236,627
- Annual tax amount: $7,674
- Date on market: 6/6/2024
Price history
| Date | Event | Price |
|---|---|---|
| 12/6/2024 | Sold | $1,520,000-4.7%$289/sqft |
Source:  Doorify MLS #10033831 Report a problem Doorify MLS #10033831 Report a problem | ||
| 9/18/2024 | Pending sale | $1,595,000$303/sqft |
Source: Doorify MLS #10033831 Report a problem | ||
| 8/19/2024 | Listed for sale | $1,595,000$303/sqft |
Source: Doorify MLS #10033831 Report a problem | ||
| 8/8/2024 | Pending sale | $1,595,000$303/sqft |
Source: Doorify MLS #10033831 Report a problem | ||
| 6/6/2024 | Listed for sale | $1,595,000+159.3%$303/sqft |
Source: Doorify MLS #10033831 Report a problem | ||
| 5/8/2001 | Sold | $615,000+257.6%$117/sqft |
Source: Public Record Report a problem | ||
| 4/27/2000 | Sold | $172,000$33/sqft |
Source: Public Record Report a problem | ||
Public tax history
| Year | Property taxes | Tax assessment |
|---|---|---|
| 2025 | $10,619 +2.2% | $1,236,627 |
| 2024 | $10,389 +35.4% | $1,236,627 +61.9% |
| 2023 | $7,675 +3.9% | $763,978 |
| 2022 | $7,389 +2.1% | $763,978 |
| 2021 | $7,240 -0.5% | $763,978 |
| 2020 | $7,278 -8.6% | $763,978 +3% |
| 2019 | $7,962 | $741,784 |
| 2018 | -- | $741,784 |
| 2017 | $7,178 +1.5% | $741,784 |
| 2016 | $7,071 | $741,784 -2% |
| 2015 | -- | $757,092 |
| 2014 | -- | $757,092 |
| 2013 | -- | $757,092 |
| 2012 | -- | $757,092 |
| 2011 | -- | $757,092 |
| 2010 | -- | $757,092 |
| 2009 | -- | $757,092 |
| 2008 | -- | -- |
| 2007 | -- | -- |
| 2006 | -- | -- |
| 2005 | -- | -- |
| 2004 | -- | -- |
Find assessor info on the county website
Neighborhood: Lochmere
Nearby homes
- $1,508,5005 bd5 ba5.2k sqft105 Woodsage Way, Cary, NC 27518Sold

- $1,149,0004 bd5 ba4.5k sqft102 Woodsage Way, Cary, NC 27518Sold
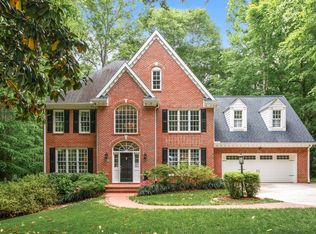
- $1,247,3005 bd5 ba4.6k sqft103 Woodsage Way, Cary, NC 27518Off Market

- $1,200,0005 bd4 ba4.6k sqft116 Birklands Dr, Cary, NC 27518Sold
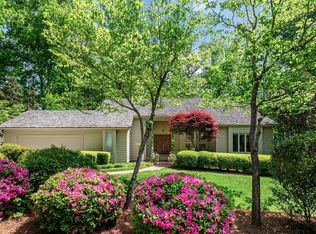
- $1,231,6005 bd4 ba4.6k sqft107 Fern Bluff Way, Cary, NC 27518Off Market
- $1,634,200-- bd3 ba4.4k sqft100 Woodsage Way, Cary, NC 27518Off Market
- $1,087,700-- bd3 ba3.8k sqft101 Woodsage Way, Cary, NC 27518Off Market
- $1,199,300-- bd5 ba3.7k sqft118 Birklands Dr, Cary, NC 27518Off Market
Nearby schools
GreatSchools rating
- 8/10Swift Creek ElementaryGrades: K-5Distance: 2.6 mi
- 7/10Dillard Drive MiddleGrades: 6-8Distance: 3.3 mi
- 8/10Athens Drive HighGrades: 9-12Distance: 4.6 mi
Schools provided by the listing agent
- Elementary: Wake - Swift Creek
- Middle: Wake - Dillard
- High: Wake - Athens Dr
Source: Doorify MLS. This data may not be complete. We recommend contacting the local school district to confirm school assignments for this home.
Get a cash offer in 3 minutes
Find out how much your home could sell for in as little as 3 minutes with a no-obligation cash offer.
Estimated market value
$1,550,300
Get a cash offer in 3 minutes
Find out how much your home could sell for in as little as 3 minutes with a no-obligation cash offer.
Estimated market value
$1,550,300
- North Carolina
- Wake County
- Cary
- 27518
- Lochmere
- 104 Woodsage Way
Nearby cities
Nearby neighborhoods
Nearby zip codes
Other Cary Topics
