Skip main navigation
Off market
  • Price Unknown

    104 Woodside Cir #104, Torrington, CT 06790

    4beds
    2,284sqft
    Townhouse
    Built in 1975
    -- sqft lot
    $-- Zestimate®
    $--/sqft
    $5,930 Estimated rent

    Home value

    Not available

    Estimated sales range

    Not available

    $5,930/mo

    Zestimate® history
    Loading
    Loading...

    Owner options

    List your home for rent

    $5,930/mo

    Rent Zestimate®

    Find your next renter with Zillow Rental Manager. Plus, with online applications, you can quickly screen prospective tenants – for free.

    Learn more

    $5,930/mo

    Rent Zestimate®

    Refinance and save

    $305/mo

    Est. payment

    Refinancing to a lower rate could help reduce your monthly payments and save thousands over the life of the loan.

    See today's rates

    $305/mo

    Est. payment

    Explore your selling options

    Work with a Zillow partner agent

    Leverage their expertise and Zillow's premium Showcase listings to get your home seen by more buyers.

    Get started

    List with your own agent

    Get your home in front of millions of buyers by listing it on Zillow.

    Learn how to do it

    Sell it yourself

    Take full control of how buyers see your home on Zillow by listing For Sale by Owner (FSBO).

    List your home

    What's special

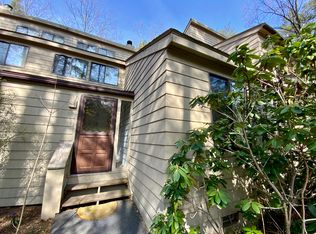
    Beautiful and private condominium ready for a new owner! This home features 3 stories of living space, 4 bedrooms, 2.1 baths as well as a fireplace for those cold winter nights. Property is perfect for home buyers but not investor friendly as separate renter fees apply as well as extra taxation fee since property is part of a special tax district (Call management company for exact amount). Schedule an appointment today this property will not last!

    This property is off market, which means it's not currently listed for sale or rent on Zillow. This may be different from what's available on other websites or public sources.
    Facts & features

    Interior

    Bedrooms & bathrooms
    • Bedrooms: 4
    • Bathrooms: 3
    • Full bathrooms: 2
    • 1/2 bathrooms: 1
    Heating
    • Baseboard, Electric
    Cooling
    • None
    Appliances
    • Included: Dishwasher, Dryer, Microwave, Range / Oven, Refrigerator, Washer
    Features
    • Basement: Crawl Space
    • Has fireplace: Yes
    • Common walls with other units/homes: End Unit
    Interior area
    • Total interior livable area: 2,284 sqft

    Property

    Parking
    • Parking features: Garage - Detached
    Features
    • Exterior features: Wood, Cement / Concrete
    • Waterfront features: Not Applicable
    Lot
    • Features: Lightly Wooded
    Details
    • Parcel number: 884345
    • Zoning: RRC
    • Special conditions: reo

    Construction

    Type & style
    • Home type: Townhouse
    Condition
    • Year built: 1975

    Utilities & green energy

    • Sewer: Public Sewer
    • Water: Public Water Connected

    Community & HOA

    HOA
    • Has HOA: Yes
    • HOA fee: $305 monthly
    Location
    • Region: Torrington

    Financial & listing details

    • Total actual rent: 89900

    Price history

    DateEventPrice
    6/14/2019Sold$60,000-55.6%$26/sqft
    Source: Smart MLS #170182311 Report a problem
    2/21/2015Listing removed$135,000$59/sqft
    Source: Coldwell Banker Residential Brokerage - Avon Office #G10006915 Report a problem
    1/16/2015Price change$135,000-32.5%$59/sqft
    Source: Coldwell Banker Residential Brokerage - Avon Office #G10006915 Report a problem
    11/30/2014Listed for sale$200,000+5.8%$88/sqft
    Source: Coldwell Banker Res Brokerage #G10006915 Report a problem
    10/15/2014Listing removed$189,000$83/sqft
    Source: Prudential Premier Homes #L150523 Report a problem
    6/13/2014Listed for sale$189,000$83/sqft
    Source: Prudential Premier Homes #L150523 Report a problem

    Public tax history

    Tax history is unavailable.
    Find assessor info on the county website

    Neighborhood: Burrville

    Nearby schools

    GreatSchools rating
    Schools provided by the listing agent
    • High: Torrington

    Source: The MLS. This data may not be complete. We recommend contacting the local school district to confirm school assignments for this home.