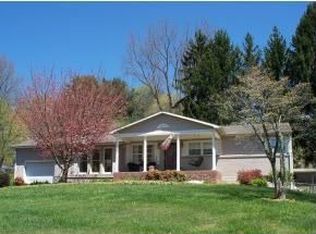
Tasteful and Unique 4 Bedroom 2.5 Bath home with fantastic layout in highly sought after Bristol TN location, adjacent to Forest Hills and King University. Well-Maintained Solid Tri-Level Home in Move In condition with some of the latest upgrades. All rooms are spacious with several gathering rooms, oversized bonus room plus a sunroom out back to enjoy the park like setting. Beautiful hardwood floors and Newer HVAC. Definitely One to See Today! OPEN HOUSE SATURDAY 4/20 1-3PM - HOSTED BY MELANIE TRINKLE
Sold for $379,500
$379,500
104 Woodside Dr, Bristol, TN 37620
4beds
2,670sqft
Single Family Residence, Residential
Built in 1970
0.36 Acres Lot
$397,900 Zestimate®
$142/sqft
$2,489 Estimated rent
Home value
$397,900
$378,000 - $418,000
$2,489/mo
Zestimate® history
Owner options
List your home for rent
$2,489/mo
Rent Zestimate®
Find your next renter with Zillow Rental Manager. Plus, with online applications, you can quickly screen prospective tenants – for free.
$2,489/mo
Rent Zestimate®
Refinance and save
$1,766/mo
Est. payment
Refinancing to a lower rate could help reduce your monthly payments and save thousands over the life of the loan.
$1,766/mo
Est. payment
Explore your selling options
Work with a Zillow partner agent
Leverage their expertise and Zillow's premium Showcase listings to get your home seen by more buyers.
Get startedList with your own agent
Get your home in front of millions of buyers by listing it on Zillow.
Learn how to do itSell it yourself
Take full control of how buyers see your home on Zillow by listing For Sale by Owner (FSBO).
List your homeWhat's special
Bristol tn locationAdjacent to forest hillsFantastic layoutOversized bonus roomSeveral gathering roomsBeautiful hardwood floors
Zillow last checked:
Listing updated:
Listed by:
Charlene Perrigan 423-383-4555,
KW Johnson City
Bought with:
Rebecca Arnold, 335668
Prestige Homes of the Tri Cities, Inc.
Source: TVRMLS,MLS#: 9964620
Facts & features
Interior
Bedrooms & bathrooms
- Bedrooms: 4
- Bathrooms: 3
- Full bathrooms: 2
- 1/2 bathrooms: 1
Primary bedroom
- Level: Second
Bedroom 2
- Level: Second
Bedroom 3
- Level: Second
Bedroom 4
- Level: Second
Den
- Level: Basement
Dining room
- Level: First
Great room
- Level: Basement
Kitchen
- Level: First
Laundry
- Level: Basement
Living room
- Level: First
Sun room
- Level: First
Heating
- Heat Pump
Cooling
- Attic Fan, Ceiling Fan(s)
Appliances
- Included: Microwave, Range, Refrigerator
- Laundry: Electric Dryer Hookup
Features
- Built-in Features, Entrance Foyer, Granite Counters
- Flooring: Hardwood, Stone, Tile
- Basement: Finished,Heated,Walk-Out Access
- Number of fireplaces: 1
- Fireplace features: Brick, Den
Interior area
- Total structure area: 2,730
- Total interior livable area: 2,670 sqft
- Finished area below ground: 690
Property
Parking
- Parking features: Driveway, Asphalt, Carport
- Has carport: Yes
- Has uncovered spaces: Yes
Features
- Levels: Tri-Level
- Stories: 2
- Patio & porch: Enclosed, Rear Porch
Lot
- Size: 0.36 Acres
- Dimensions: 187.5 x 183M IRR
- Topography: Rolling Slope
Details
- Additional structures: Shed(s)
- Parcel number: 021d B 002.00
- Zoning: R1
Construction
Type & style
- Home type: SingleFamily
- Architectural style: Traditional
- Property subtype: Single Family Residence, Residential
Materials
- Brick, Wood Siding
- Roof: Shingle
Condition
- Above Average
- New construction: No
- Year built: 1970
Utilities & green energy
- Sewer: Public Sewer
- Water: Public
Community & HOA
Community
- Subdivision: Woodside 2
HOA
- Has HOA: No
Location
- Region: Bristol
Financial & listing details
- Price per square foot: $142/sqft
- Tax assessed value: $392,000
- Annual tax amount: $3,389
- Date on market: 4/17/2024
- Listing terms: Cash,Conventional
Price history
| Date | Event | Price |
|---|---|---|
| 5/31/2024 | Sold | $379,500-1.4%$142/sqft |
Source: TVRMLS #9964620 Report a problem | ||
| 4/26/2024 | Pending sale | $384,900$144/sqft |
Source: TVRMLS #9964620 Report a problem | ||
| 4/26/2024 | Contingent | $384,900$144/sqft |
Source: TVRMLS #9964620 Report a problem | ||
| 4/17/2024 | Listed for sale | $384,900+92.5%$144/sqft |
Source: TVRMLS #9964620 Report a problem | ||
| 2/2/2018 | Sold | $199,900$75/sqft |
Source: TVRMLS #400667 Report a problem | ||
| 12/21/2017 | Listed for sale | $199,900+29%$75/sqft |
Source: Realty Executives Bristol #400667 Report a problem | ||
| 11/30/2015 | Sold | $155,000-11.3%$58/sqft |
Source: TVRMLS #368346 Report a problem | ||
| 11/21/2015 | Pending sale | $174,750$65/sqft |
Source: PRESTIGE HOMES OF THE TRICITIES INC #368346 Report a problem | ||
| 10/22/2015 | Price change | $174,750-2.3%$65/sqft |
Source: PRESTIGE HOMES OF THE TRICITIES INC #368346 Report a problem | ||
| 9/24/2015 | Listed for sale | $178,850$67/sqft |
Source: PRESTIGE HOMES OF THE TRICITIES INC #368346 Report a problem | ||
Public tax history
| Year | Property taxes | Tax assessment |
|---|---|---|
| 2025 | $3,389 +47.1% | $98,000 +101.9% |
| 2024 | $2,304 +8.1% | $48,550 |
| 2023 | $2,133 | $48,550 |
| 2022 | $2,133 | $48,550 |
| 2021 | -- | $48,550 +26% |
| 2020 | $1,823 +84.1% | $38,525 |
| 2019 | $990 -45.4% | $38,525 |
| 2018 | $1,815 0% | $38,525 |
| 2017 | $1,815 | $38,525 -4.8% |
| 2016 | $1,815 -1.6% | $40,475 -0.1% |
| 2014 | $1,845 | $40,497 |
| 2013 | $1,845 +0.8% | $40,497 |
| 2012 | $1,830 +4.5% | $40,497 -0.1% |
| 2011 | $1,751 | $40,535 |
| 2010 | $1,751 | $40,535 |
| 2009 | $1,751 | $40,535 |
| 2008 | -- | $40,535 +12.5% |
| 2007 | $1,783 +2.5% | $36,022 |
| 2006 | $1,740 | $36,022 |
| 2005 | $1,740 -3.8% | $36,022 |
| 2004 | $1,808 +17.7% | $36,022 +10.2% |
| 2002 | $1,536 | $32,687 +0.1% |
| 2001 | -- | $32,647 -67% |
| 2000 | -- | $98,834 |
Find assessor info on the county website
Neighborhood: 37620
Nearby homes
- $308,0003 bd2 ba2k sqft244 Edgefield Rd, Bristol, TN 37620Off Market
- $32,200-- bd-- ba-- sqft244 Edgefield Rd, Bristol, TN 37620Off Market
- $303,200-- bd2 ba1.5k sqft112 Woodside Dr, Bristol, TN 37620Off Market
- $569,700-- bd3 ba3.7k sqft100 Sparkling Brook Dr, Bristol, TN 37620Off Market
- $324,100-- bd2 ba2.1k sqft105 Woodside Dr, Bristol, TN 37620Off Market
- $371,3004 bd2 ba3.6k sqft204 Forest Hills Dr, Bristol, TN 37620Off Market
- $269,700-- bd2 ba2.3k sqft101 Sparkling Brook Dr, Bristol, TN 37620Off Market
- $387,0004 bd3 ba3.2k sqft208 Forest Hills Dr, Bristol, TN 37620Off Market
Nearby schools
GreatSchools rating
- 9/10Holston View Elementary SchoolGrades: PK-5Distance: 0.4 mi
- 5/10Bristol Tennessee Middle SchoolGrades: 6-8Distance: 2.1 mi
- 7/10Tennessee High SchoolGrades: 9-12Distance: 2.3 mi
Schools provided by the listing agent
- Elementary: Holston View
- Middle: Vance
- High: Tennessee
Source: TVRMLS. This data may not be complete. We recommend contacting the local school district to confirm school assignments for this home.
Get a cash offer in 3 minutes
Find out how much your home could sell for in as little as 3 minutes with a no-obligation cash offer.
Estimated market value
$397,900
Get a cash offer in 3 minutes
Find out how much your home could sell for in as little as 3 minutes with a no-obligation cash offer.
Estimated market value
$397,900
- Tennessee
- Sullivan County
- Bristol
- 37620
- 104 Woodside Dr
