Skip main navigation
Closed
  • $314,900

    104 Woodside Dr, Daphne, AL 36526

    3beds
    2,089sqft
    Residential
    Built in 1997
    0.27 Acres Lot
    $314,900 Zestimate®
    $151/sqft
    $2,273 Estimated rent

    Home value

    $314,900

    $299,000 - $331,000

    $2,273/mo

    Zestimate® history
    Loading
    Loading...

    Owner options

    List your home for rent

    $2,273/mo

    Rent Zestimate®

    Find your next renter with Zillow Rental Manager. Plus, with online applications, you can quickly screen prospective tenants – for free.

    Learn more

    $2,273/mo

    Rent Zestimate®

    Refinance and save

    $1,496/mo

    Est. payment

    Refinancing to a lower rate could help reduce your monthly payments and save thousands over the life of the loan.

    See today's rates

    $1,496/mo

    Est. payment

    Explore your selling options

    Work with a Zillow partner agent

    Leverage their expertise and Zillow's premium Showcase listings to get your home seen by more buyers.

    Get started

    List with your own agent

    Get your home in front of millions of buyers by listing it on Zillow.

    Learn how to do it

    Sell it yourself

    Take full control of how buyers see your home on Zillow by listing For Sale by Owner (FSBO).

    List your home

    What's special

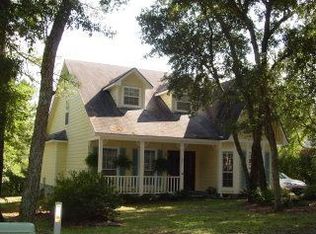
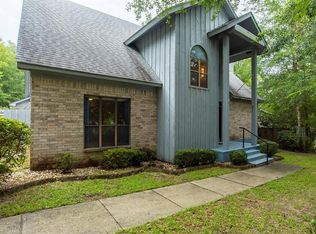
    Just in Time for Summer — Steps Away from the Neighborhood Pool!! beautifully maintained home offers a thoughtful layout that separates the main living areas from the private upstairs bedroom quarters. Charming Features & Modern Updates include, Ornamental windows and decorative glass entryways, continuous vinyl flooring throughout the entire downstairs, updated door hardware & new light fixtures, fresh interior paint for a clean move-in-ready feel. Welcoming Living Spaces as upon entry you're greeted by an abundance of natural light filling the formal dining room—perfect as a dining space, home office, or cozy sitting room. The kitchen offers a granite island as the centerpiece, updated faucet with built-in drinking water filtration, ample counter space & cabinetry. A bright breakfast nook overlooking the backyard with direct access to the back patio for seamless indoor-outdoor entertaining. The living room features oversized windows, creating a warm and relaxing atmosphere. Comfortable Second Floor Living you’ll find a spacious primary suite with an oversized walk-in closet that connects to walk-in attic storage. A primary bathroom with separate dual vanities, walk-in shower and a jetted tub. Two additional guest bedrooms are upstairs with generous closet sizes. Outdoor Enjoyment with a Private fenced-in backyard, oversized back patio with double ceiling fans—perfect for staying cool during summer gatherings. Storage shed for outdoor tools & equipment. No neighbors directly to the East and Located on quiet dead-end street. A termite bond is already in place for added peace of mind. Buyer to verify all information during due diligence.

    Zillow last checked:

    Listing updated:

    Listed by:

    Rebecca Hendrich CELL:251-382-7717,

    Elite Real Estate Solutions, LLC

    Bought with:

    Wendy Fabel

    Bastion Realty South

    Source: Baldwin Realtors,MLS#: 394603MLS Logo

    Facts & features

    Interior

    Bedrooms & bathrooms
    • Bedrooms: 3
    • Bathrooms: 3
    • Full bathrooms: 2
    • 1/2 bathrooms: 1
    Heating
    • Electric
    Appliances
    • Included: Electric Range, Refrigerator
    Features
    • Ceiling Fan(s)
    • Flooring: Carpet, Vinyl
    • Has basement: No
    • Has fireplace: No
    Interior area
    • Total structure area: 2,089
    • Total interior livable area: 2,089 sqft

    Property

    Parking
    • Total spaces: 2
    • Parking features: Garage
    • Has garage: Yes
    • Covered spaces: 2
    Features
    • Levels: Two
    • Pool features: Community, Association
    • Has view: Yes
    • View description: None
    • Waterfront features: No Waterfront
    Lot
    • Size: 0.27 Acres
    • Dimensions: 134 x 100 x 129 x 83
    • Features: Less than 1 acre
    Details
    • Parcel number: 59908

    Construction

    Type & style
    • Home type: SingleFamily
    • Architectural style: Traditional
    • Property subtype: Residential
    Materials
    • Vinyl Siding
    • Foundation: Slab
    • Roof: See Remarks
    Condition
    • Resale
    • New construction: No
    • Year built: 1997

    Utilities & green energy

    • Utilities for property: Daphne Utilities, Riviera Utilities

    Community & HOA

    Community
    • Features: Pool, Tennis Court(s), Golf, Playground
    • Subdivision: Lake Forest
    HOA
    • Has HOA: Yes
    • Services included: Maintenance Grounds, Pool
    • HOA fee: $70 monthly
    Location
    • Region: Daphne

    Financial & listing details

    • Price per square foot: $151/sqft
    • Tax assessed value: $269,400
    • Annual tax amount: $1,195
    • Price range: $314.9K - $314.9K
    • Date on market: 4/4/2026
    • Ownership: Whole/Full

    Price history

    DateEventPrice
    5/21/2026Sold$314,900$151/sqft
    Source: Baldwin Realtors #394603 Report a problem
    4/14/2026Pending sale$314,900$151/sqft
    Source: Baldwin Realtors #394603 Report a problem
    4/9/2026Listed for sale$314,900+14.1%$151/sqft
    Source: Baldwin Realtors #394603 Report a problem
    2/12/2023Listing removed--
    Source: Baldwin Realtors #307231 Report a problem
    4/7/2022Sold$276,000-1.1%$132/sqft
    Source: Baldwin Realtors #326825 Report a problem
    3/11/2022Pending sale$279,000$134/sqft
    Source: Baldwin Realtors #326825 Report a problem
    3/7/2022Price change$279,000-6.4%$134/sqft
    Source: Baldwin Realtors #326825 Report a problem
    3/1/2022Listed for sale$298,000+62.8%$143/sqft
    Source: Baldwin Realtors #326825 Report a problem
    2/11/2021Sold$183,000-3.6%$88/sqft
    Source: Agent Provided Report a problem
    1/11/2021Pending sale$189,900$91/sqft
    Source: Baldwin Realtors #307231 Report a problem
    1/7/2021Listed for sale$189,900+22.6%$91/sqft
    Source: Keller Williams AGC Realty-Da #307231 Report a problem
    6/20/2017Sold$154,900+3.3%$74/sqft
    Source: Public Record Report a problem
    10/21/2011Listing removed$149,900$72/sqft
    Source: Assist-2-Sell Baldwin Realty Report a problem
    6/18/2011Listed for sale$149,900$72/sqft
    Source: Assist-2-Sell Baldwin Realty Report a problem

    Public tax history

    YearProperty taxesTax assessment
    2025$1,195 +3.8%$26,960 +3.6%
    2024$1,152 +13.8%$26,020 +13.2%
    2023$1,012 $22,980 +10.2%
    2022-- $20,860 +11.1%
    2021$1,660 -2.4%$18,780 -52.5%
    2020$1,700 +5.3%$39,540 +5.3%
    2019$1,615 +3.9%$37,560 +3.9%
    2018$1,555 +5.7%$36,160 +5.7%
    2017$1,471 $34,200 +4%
    2016$1,471 $32,880 +1.1%
    2015-- $32,520 +2%
    2014-- $31,880 +3.4%
    2013-- $30,840 -6.3%
    2011-- $32,900 -5.6%
    2010-- $34,840 +77.6%
    2009$799 $19,620
    2008$799 -2.4%$19,620 -2.3%
    2007$818 +33%$20,080 +30.7%
    2006$615 +13.7%$15,360 +12.6%
    2005$542 +7.3%$13,640 +6.7%
    2004$505 -54.1%$12,780 +3.7%
    2003$1,099 +126.7%$12,320
    2002$485 +1.1%$12,320
    2001$480 $12,320
    2000$480 $12,320
    Find assessor info on the county website

    Neighborhood: 36526

    Nearby schools

    GreatSchools rating
    Schools provided by the listing agent
    • Elementary: Daphne East Elementary
    • Middle: Daphne Middle
    • High: Daphne High

    Source: Baldwin Realtors. This data may not be complete. We recommend contacting the local school district to confirm school assignments for this home.

    Get a cash offer in 3 minutes
    Find out how much your home could sell for in as little as 3 minutes with a no-obligation cash offer.
    Estimated market value
    $314,900
    Get a cash offer in 3 minutes
    Find out how much your home could sell for in as little as 3 minutes with a no-obligation cash offer.
    Estimated market value
    $314,900