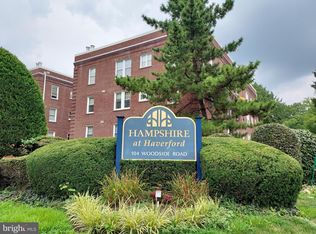
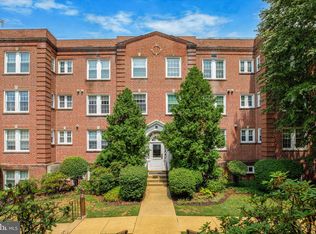
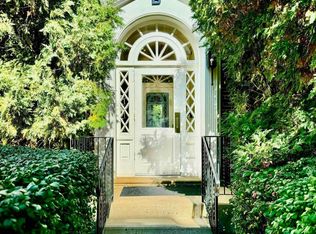
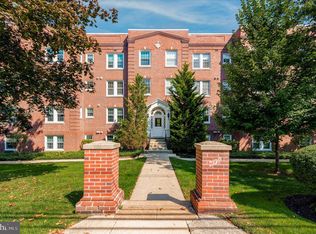
This modern 2 bedroom, 2.5 bath townhome-style condo is located at Hampshire at Haverford in the heart of the Main Line and within the highly regarded Lower Merion School District. Just steps from Suburban Square, the Haverford College nature trail, restaurants, shops, libraries, and the train, this home offers the perfect combination of convenience, comfort, and walkability. The spacious two-story layout features an inviting open floor plan with hardwood flooring, charming deep window sills, and a warm wood-burning fireplace with a beautiful feature wall that anchors the Living Room. The Living Room flows seamlessly into the Dining Room, creating an ideal space for both everyday living and entertaining. The updated white Kitchen includes granite countertops, stainless steel appliances, and 2026 refrigerator and dishwasher, along with ample cabinet space and room for a breakfast table. A fully renovated powder room and convenient in-unit laundry complete the main level. Upstairs, the sun-filled Primary Suite features two walk-in closets, an en-suite bath, and a built-in storage bench that creates the perfect reading nook. A generously sized second bedroom and additional full bath complete the upper level. Recent updates include fresh neutral paint and new carpet. One of the best features of this home is the private exterior entrance directly off the circular driveway with an assigned parking space just outside your door — perfect for conveniently unloading your car after shopping or travel. Hampshire at Haverford offers owners amenities second to none including an outdoor in-ground pool with lounge chairs, outdoor dining area, BBQ grill as well as additional parking for your second vehicle or guests. A rare opportunity to enjoy low-maintenance living in one of the Main Line’s most desirable communities.
Sold for $426,000
$426,000
104 Woodside Rd APT A102, Haverford, PA 19041
2beds
1,376sqft
Townhouse
Built in 1939
0.03 Square Feet Lot
$426,300 Zestimate®
$310/sqft
$3,146 Estimated rent
Home value
$426,300
$401,000 - $452,000
$3,146/mo
Zestimate® history
Owner options
List your home for rent
$3,146/mo
Rent Zestimate®
Find your next renter with Zillow Rental Manager. Plus, with online applications, you can quickly screen prospective tenants – for free.
$3,146/mo
Rent Zestimate®
Refinance and save
$3,555/mo
Est. payment
Refinancing to a lower rate could help reduce your monthly payments and save thousands over the life of the loan.
$3,555/mo
Est. payment
Explore your selling options
Work with a Zillow partner agent
Leverage their expertise and Zillow's premium Showcase listings to get your home seen by more buyers.
Get startedList with your own agent
Get your home in front of millions of buyers by listing it on Zillow.
Learn how to do itSell it yourself
Take full control of how buyers see your home on Zillow by listing For Sale by Owner (FSBO).
List your homeWhat's special
Outdoor dining areaFully renovated powder roomConvenient in-unit laundrySun-filled primary suiteInviting open floor planSpacious two-story layoutHardwood flooring
Zillow last checked:
Listing updated:
Listed by:
Chris Chodkowski 267-237-6906,
Compass RE
Bought with:
Esther Cohen-Eskin, RS348032
Compass RE
Jana Sweeney
Compass RE
Source: Bright MLS,MLS#: PAMC2178644
Facts & features
Interior
Bedrooms & bathrooms
- Bedrooms: 2
- Bathrooms: 3
- Full bathrooms: 2
- 1/2 bathrooms: 1
- Main level bathrooms: 1
Primary bedroom
- Level: Upper
Bedroom 2
- Level: Upper
Primary bathroom
- Level: Upper
Dining room
- Level: Main
Foyer
- Level: Main
Other
- Level: Upper
Half bath
- Level: Main
Kitchen
- Level: Main
Laundry
- Level: Main
Living room
- Level: Main
Utility room
- Level: Main
Heating
- Forced Air, Natural Gas
Cooling
- Central Air, Electric
Appliances
- Included: Built-In Range, Dishwasher, Dryer, Refrigerator, Washer, Gas Water Heater
- Laundry: Has Laundry, Main Level, Laundry Room
Features
- Bathroom - Tub Shower, Breakfast Area, Combination Dining/Living, Dining Area, Open Floorplan, Eat-in Kitchen, Kitchen - Table Space, Pantry, Primary Bath(s), Sauna, Wainscotting, Walk-In Closet(s)
- Flooring: Carpet, Engineered Wood, Wood
- Windows: Window Treatments
- Has basement: No
- Number of fireplaces: 1
Interior area
- Total structure area: 1,376
- Total interior livable area: 1,376 sqft
- Finished area above ground: 1,376
- Finished area below ground: 0
Property
Parking
- Parking features: Assigned, Paved, Private, Driveway, Parking Lot
- Has uncovered spaces: Yes
- Details: Assigned Parking, Assigned Space #: 87
Accessibility
- Accessibility features: None
Features
- Levels: Two
- Stories: 2
- Pool features: Community
Lot
- Size: 0.03 sqft
- Features: Suburban
Details
- Additional structures: Above Grade, Below Grade
- Parcel number: 400067552124
- Zoning: RESIDENTIAL
- Zoning description: residential
- Special conditions: Standard
Construction
Type & style
- Home type: Townhouse
- Architectural style: Colonial
- Property subtype: Townhouse
Materials
- Brick
- Foundation: Brick/Mortar
Condition
- Excellent
- New construction: No
- Year built: 1939
- Major remodel year: 2025
Utilities & green energy
- Sewer: Private Sewer
- Water: Public
- Utilities for property: Electricity Available, Natural Gas Available, Cable Available
Community & neighborhood
Community
- Community features: Pool
Location
- Region: Haverford
- Subdivision: Hampshire At Haverford
- Municipality: LOWER MERION TWP
HOA & financial
HOA
- Has HOA: Yes
- HOA fee: $884 monthly
- Amenities included: Pool, Picnic Area, Other
- Services included: All Ground Fee, Common Area Maintenance, Maintenance Structure, Maintenance Grounds, Management, Pool(s), Sewer, Snow Removal, Trash, Water
- Association name: HAMPSHIRE AT HAVERFORD
Other
Other facts
- Listing agreement: Exclusive Right To Sell
- Listing terms: Cash,Conventional
- Ownership: Fee Simple
- Road surface type: Paved
Price history
| Date | Event | Price |
|---|---|---|
| 6/18/2026 | Sold | $426,000+6.5%$310/sqft |
Source:  Bright MLS #PAMC2178644 Report a problem Bright MLS #PAMC2178644 Report a problem | ||
| 5/9/2026 | Pending sale | $399,900$291/sqft |
Source: Bright MLS #PAMC2178644 Report a problem | ||
| 5/8/2026 | Listed for sale | $399,900+77.7%$291/sqft |
Source: Bright MLS #PAMC2178644 Report a problem | ||
| 8/12/2013 | Sold | $225,000-4.3%$164/sqft |
Source: Public Record Report a problem | ||
| 9/15/2003 | Sold | $235,000+28.1%$171/sqft |
Source: Public Record Report a problem | ||
| 6/8/2001 | Sold | $183,500+17.1%$133/sqft |
Source: Public Record Report a problem | ||
| 10/2/1997 | Sold | $156,655$114/sqft |
Source: Public Record Report a problem | ||
Public tax history
| Year | Property taxes | Tax assessment |
|---|---|---|
| 2025 | $5,776 +5% | $133,460 |
| 2024 | $5,499 | $133,460 |
| 2023 | $5,499 +4.9% | $133,460 |
| 2022 | $5,242 +2.3% | $133,460 |
| 2021 | $5,123 +2.5% | $133,460 |
| 2020 | $4,998 +1.8% | $133,460 |
| 2019 | $4,910 -16.1% | $133,460 -17.6% |
| 2018 | $5,849 +3% | $161,950 |
| 2017 | $5,676 +3.4% | $161,950 |
| 2016 | $5,487 +3.7% | $161,950 |
| 2015 | $5,292 +3% | $161,950 |
| 2014 | $5,138 +2.9% | $161,950 |
| 2013 | $4,992 +1.5% | $161,950 |
| 2012 | $4,918 +5.6% | $161,950 |
| 2011 | $4,658 +3.6% | $161,950 |
| 2010 | $4,498 +5.3% | $161,950 |
| 2009 | $4,273 +5.1% | $161,950 |
| 2008 | $4,066 +3% | -- |
| 2007 | $3,949 +7.6% | -- |
| 2006 | $3,670 +3.8% | -- |
| 2005 | $3,534 +6.2% | -- |
| 2004 | $3,328 +5.9% | -- |
| 2003 | $3,144 +9.4% | -- |
| 2002 | $2,874 +9.4% | -- |
| 2000 | $2,627 +4.6% | -- |
| 1999 | $2,512 | -- |
Find assessor info on the county website
Neighborhood: 19041
Nearby schools
GreatSchools rating
- 10/10Penn Valley SchoolGrades: K-4Distance: 1.8 mi
- 9/10Welsh Valley Middle SchoolGrades: 5-8Distance: 2.3 mi
- 10/10Harriton Senior High SchoolGrades: 9-12Distance: 2.4 mi
Schools provided by the listing agent
- Elementary: Penn Valley
- Middle: Welsh Valley
- High: Harriton
- District: Lower Merion
Source: Bright MLS. This data may not be complete. We recommend contacting the local school district to confirm school assignments for this home.
Get a cash offer in 3 minutes
Find out how much your home could sell for in as little as 3 minutes with a no-obligation cash offer.
Estimated market value
$426,300
Get a cash offer in 3 minutes
Find out how much your home could sell for in as little as 3 minutes with a no-obligation cash offer.
Estimated market value
$426,300
- Pennsylvania
- Montgomery County
- Haverford
- 19041
- 104 Woodside Rd Apartment A102
Nearby cities
Nearby zip codes
Other Haverford Topics
