
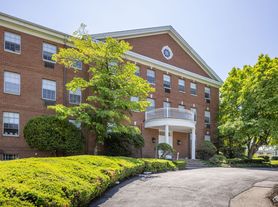
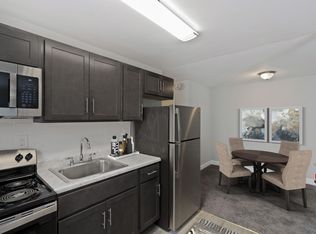
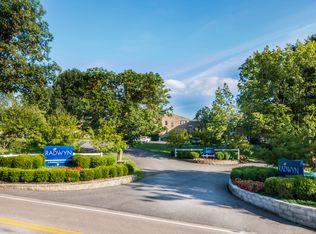
Welcome to Hampshire at Haverford of the Main Line. Enjoy penthouse living in this fabulous 2 bedroom, 2 full bath, sunny condominium with vaulted ceilings , skylight and fireplace with an open floor plan! The Great Room and Dining Area boast gleaming wood floors that are open to the updated Kitchen with stainless appliances and custom cabinets. High ceilings and a skylight showcase this lovely bright space. Get cozy on winter nights in front of the wood burning fireplace. The spacious primary Bedroom offers a tray ceiling and two walk-in closets plus a private en-suite bath. A second Bedroom includes a handsome desk that doubles as a Murphy bed to maximize space. There is a full hall Bath and a separate Laundry and storage closet. Just outside your door is a lovely shared balcony to enjoy summer evenings. The swimming pool is steps away to enjoy summer afternoons complete with grills and seating. Location is superb with easy access to Suburban Square, the R5 Line and Amtrak to NY. Come to visit today !
Apartment for rent
$2,600/moFees may apply
104 Woodside Rd, APT A305, Haverford, PA 19041
2beds
1,063sqft
Price may not include required fees and charges. Learn more|
Apartment
Available now
No pets
Air conditioner, central air, electric
In unit laundry
Parking lot parking
Central, electric, forced air, natural gas
What's special
Wood burning fireplaceSunny condominiumOpen floor planPrivate en-suite bathLovely shared balconyFull hall bathHigh ceilings
- 19 days |
- -- |
- -- |
Zillow last checked:
Listing updated:
Travel times

Let’s turn your rent into credit progress
Build credit history with every on-time payment and get credit for the payment you’re already making.
Facts & features
Interior
Bedrooms & bathrooms
- Bedrooms: 2
- Bathrooms: 2
- Full bathrooms: 2
Rooms
- Room types: Bedroom 2, Great Room, Kitchen, Primary Bedroom
Heating
- Central, Electric, Forced Air, Natural Gas
Cooling
- Air Conditioner, Central Air, Electric
Appliances
- Included: Dryer, Gas Water Heater, Washer
- Laundry: In Unit
Interior area
- Total interior livable area: 1,063 sqft
Property
Parking
- Parking features: Parking Lot
- Details: Contact manager
Features
- Pool features: Community, Pool
Details
- Parcel number: 400067552466
Construction
Type & style
- Home type: Apartment
- Property subtype: Apartment
Condition
- Year built: 1939
Utilities & green energy
- Utilities for property: Garbage, Sewage, Water
Building
Management
- Pets allowed: No
Community & HOA
Community
- Features: Pool
HOA
- Amenities included: Maintenance, Management, Parking, Pool, Snow Removal
Location
- Region: Haverford
Financial & listing details
- Lease term: Contact For Details
Price history
| Date | Event | Price |
|---|---|---|
| 8/4/2026 | Listed for rent | $2,600$2/sqft |
Source: Bright MLS #PAMC2180912 Report a problem | ||
| 7/8/2026 | Listing removed | $2,600$2/sqft |
Source: Bright MLS #PAMC2180912 Report a problem | ||
| 5/22/2026 | Listed for rent | $2,600+4%$2/sqft |
Source: Bright MLS #PAMC2180912 Report a problem | ||
| 9/11/2023 | Listing removed | -- |
Source: Bright MLS #PAMC2072484 Report a problem | ||
| 8/21/2023 | Price change | $2,500-10.7%$2/sqft |
Source: Bright MLS #PAMC2072484 Report a problem | ||
| 7/16/2023 | Listed for rent | $2,800$3/sqft |
Source: Bright MLS #PAMC2072484 Report a problem | ||
| 6/30/2023 | Listing removed | -- |
Source: Bright MLS #PAMC2072484 Report a problem | ||
| 5/17/2023 | Listed for rent | $2,800$3/sqft |
Source: Bright MLS #PAMC2072484 Report a problem | ||
| 3/16/2022 | Sold | $285,000$268/sqft |
Source:  Bright MLS #PAMC2018964 Report a problem Bright MLS #PAMC2018964 Report a problem | ||
| 2/2/2022 | Pending sale | $285,000$268/sqft |
Source: Bright MLS #PAMC2018964 Report a problem | ||
| 1/3/2022 | Price change | $285,000-5%$268/sqft |
Source: Bright MLS #PAMC2018964 Report a problem | ||
| 12/13/2021 | Listed for sale | $299,900+22.4%$282/sqft |
Source: Bright MLS #PAMC2018964 Report a problem | ||
| 9/20/2017 | Sold | $245,000$230/sqft |
Source: Public Record Report a problem | ||
Neighborhood: 19041
Nearby schools
GreatSchools rating
- 10/10Penn Valley SchoolGrades: K-4Distance: 1.7 mi
- 9/10Welsh Valley Middle SchoolGrades: 5-8Distance: 2.3 mi
- 10/10Harriton Senior High SchoolGrades: 9-12Distance: 2.4 mi