Couto Custom Home in Aledo is a stunning French Traditional Estate exuding timeless elegance & modern comfort. A grand U-shaped driveway sets the stage for this impressive executive home, offering a warm welcome to guests. Step inside to discover exquisite craftsmanship throughout, from extensive millwork & rich wood flooring to designer lighting, high-end fixtures, & architectural details that define sophistication. Set on 2 lush acres surrounded by mature trees & impeccable landscaping, this property offers privacy, serenity, & an inviting atmosphere. The chef’s kitchen is a true showpiece, featuring double islands, built-in appliances, a butler’s pantry, & walk in pantry, seamlessly connecting to the spacious dining area, ideal for hosting gatherings. The primary suite is a luxurious retreat with a stunning multiple tray ceiling, spa-like ensuite bath with dual vanities, a large walk-in shower with dual shower heads, & an expansive custom closet. Each of the four bedrooms offers generous space & comfort. Enjoy the dedicated study with French doors, a large game room with wet bar, & a state-of-the-art media room featuring a cove ceiling with LED lighting, surround sound, projector, screen, & tiered theater seating. The family room showcases a dramatic floor-to-ceiling stone fireplace & coffered ceiling, with double sliding doors opening to a private backyard oasis, the perfect space for entertaining or unwinding. Additional highlights include a whole-home generator; Michael Phelps swim spa; & an attic lift providing easy access to a fully insulated storage space above the garage. This extraordinary home is more than a residence — it’s a personal retreat where luxury, comfort, & thoughtful design come together. Relax in your private spa setting or entertain with confidence, knowing every detail has been crafted to impress ONLY 9.5 MILES TO LOCKHEED MARTIN. HIGHLY SOUGHT AFTER ALEDO ISD.NOTE The Michael Phelps Swim Spa is included but can be removed at buyer request
Sold
Price Unknown
104 Woodview Creek Trl, Fort Worth, TX 76108
5beds
4,544sqft
Single Family Residence
Built in 2023
2.34 Acres Lot
$1,240,000 Zestimate®
$--/sqft
$4,643 Estimated rent
Home value
$1,240,000
$1.18M - $1.30M
$4,643/mo
Zestimate® history
Owner options
List your home for rent
$4,643/mo
Rent Zestimate®
Find your next renter with Zillow Rental Manager. Plus, with online applications, you can quickly screen prospective tenants – for free.
$4,643/mo
Rent Zestimate®
Refinance and save
$750/mo
Est. payment
Refinancing to a lower rate could help reduce your monthly payments and save thousands over the life of the loan.
$750/mo
Est. payment
Explore your selling options
Work with a Zillow partner agent
Leverage their expertise and Zillow's premium Showcase listings to get your home seen by more buyers.
Get startedList with your own agent
Get your home in front of millions of buyers by listing it on Zillow.
Learn how to do itSell it yourself
Take full control of how buyers see your home on Zillow by listing For Sale by Owner (FSBO).
List your homeWhat's special
Built-in appliancesRich wood flooringExpansive custom closetSurround soundTiered theater seatingCoffered ceilingStunning multiple tray ceiling
Zillow last checked:
Listing updated:
Listed by:
Monica Jordan 0516744 817-605-3355,
C21 Fine Homes Judge Fite 817-605-3355
Bought with:
Douglas Shanahan, 0515963
Real Estate Man DFW
Source: NTREIS,MLS#: 21273674
Facts & features
Interior
Bedrooms & bathrooms
- Bedrooms: 5
- Bathrooms: 4
- Full bathrooms: 4
Primary bedroom
- Features: Dual Sinks, Double Vanity, En Suite Bathroom, Garden Tub/Roman Tub, Sitting Area in Primary, Separate Shower, Walk-In Closet(s)
- Level: First
- Dimensions: 21 x 21
Primary bedroom
- Features: En Suite Bathroom, Walk-In Closet(s)
- Level: First
- Dimensions: 14 x 14
Bedroom
- Features: Walk-In Closet(s)
- Level: First
- Dimensions: 16 x 14
Bedroom
- Level: First
- Dimensions: 15 x 14
Bedroom
- Level: First
- Dimensions: 15 x 12
Dining room
- Level: First
- Dimensions: 15 x 12
Game room
- Features: Built-in Features
- Level: First
- Dimensions: 23 x 17
Kitchen
- Features: Breakfast Bar, Built-in Features, Butler's Pantry, Eat-in Kitchen, Granite Counters, Kitchen Island, Pantry, Sink, Walk-In Pantry
- Level: First
- Dimensions: 15 x 19
Living room
- Features: Built-in Features, Ceiling Fan(s), Fireplace
- Level: First
- Dimensions: 21 x 24
Media room
- Level: First
- Dimensions: 26 x 18
Utility room
- Features: Built-in Features, Utility Room, Utility Sink
- Level: First
- Dimensions: 10 x 8
Heating
- Central
Cooling
- Central Air
Appliances
- Included: Double Oven, Dishwasher, Gas Cooktop, Disposal, Microwave, Refrigerator, Vented Exhaust Fan, Water Purifier, Wine Cooler
Features
- Wet Bar, Built-in Features, Cathedral Ceiling(s), Decorative/Designer Lighting Fixtures, Double Vanity, Eat-in Kitchen, Granite Counters, High Speed Internet, In-Law Floorplan, Kitchen Island, Multiple Master Suites, Open Floorplan, Pantry, Smart Home, Natural Woodwork, Walk-In Closet(s), Wired for Sound
- Flooring: Ceramic Tile, Wood
- Has basement: No
- Number of fireplaces: 1
- Fireplace features: Family Room, Gas Log, Stone
Interior area
- Total interior livable area: 4,544 sqft
Property
Parking
- Total spaces: 4
- Parking features: Circular Driveway, Concrete, Door-Multi, Driveway, Epoxy Flooring, Electric Vehicle Charging Station(s), Garage, Garage Door Opener, Kitchen Level, Garage Faces Side
- Attached garage spaces: 4
Features
- Levels: One
- Stories: 1
- Patio & porch: Covered
- Exterior features: Built-in Barbecue, Barbecue, Gas Grill, Lighting, Outdoor Grill, Outdoor Kitchen, Outdoor Living Area, Private Yard, Rain Gutters
- Pool features: Pool, Pool/Spa Combo
- Fencing: Metal
Lot
- Size: 2.34 Acres
- Features: Acreage, Interior Lot, Landscaped, Many Trees, Subdivision, Sprinkler System
Details
- Parcel number: R000116541
- Other equipment: Generator
Construction
Type & style
- Home type: SingleFamily
- Architectural style: Traditional,Detached
- Property subtype: Single Family Residence
Materials
- Brick
- Foundation: Slab
- Roof: Composition
Condition
- Year built: 2023
Utilities & green energy
- Sewer: Aerobic Septic
- Water: Well
- Utilities for property: Cable Available, Septic Available, Water Available
Green energy
- Energy efficient items: HVAC, Insulation, Thermostat, Water Heater, Windows
Community & HOA
Community
- Features: Gated
- Security: Security System, Carbon Monoxide Detector(s), Fire Alarm, Gated Community, Smoke Detector(s)
- Subdivision: Aledo Bluffs Sub Pc
HOA
- Has HOA: Yes
- Services included: Association Management, Maintenance Grounds
- HOA fee: $750 annually
- HOA name: Aledo Bluffs Poa
- HOA phone: 325-455-8228
Location
- Region: Fort Worth
Financial & listing details
- Annual tax amount: $19,972
- Date on market: 5/18/2026
- Cumulative days on market: 159 days
- Listing terms: Cash,Conventional,VA Loan
Price history
| Date | Event | Price |
|---|---|---|
| 8/7/2026 | Sold | -- |
Source: NTREIS #21273674 Report a problem | ||
| 7/9/2026 | Pending sale | $1,295,000$285/sqft |
Source: NTREIS #21273674 Report a problem | ||
| 6/30/2026 | Contingent | $1,295,000$285/sqft |
Source: NTREIS #21273674 Report a problem | ||
| 6/21/2026 | Price change | $1,295,000-2.3%$285/sqft |
Source: NTREIS #21273674 Report a problem | ||
| 5/18/2026 | Listed for sale | $1,325,000$292/sqft |
Source: NTREIS #21273674 Report a problem | ||
| 5/17/2026 | Listing removed | $1,325,000$292/sqft |
Source: NTREIS #21159115 Report a problem | ||
| 5/6/2026 | Price change | $1,325,000-3.6%$292/sqft |
Source: NTREIS #21159115 Report a problem | ||
| 3/26/2026 | Price change | $1,375,000-1.8%$303/sqft |
Source: NTREIS #21159115 Report a problem | ||
| 2/11/2026 | Price change | $1,400,000-5.1%$308/sqft |
Source: NTREIS #21159115 Report a problem | ||
| 1/19/2026 | Price change | $1,475,000-1.7%$325/sqft |
Source: NTREIS #21091606 Report a problem | ||
| 12/2/2025 | Price change | $1,500,000-4.6%$330/sqft |
Source: NTREIS #21091606 Report a problem | ||
| 11/1/2025 | Listed for sale | $1,572,000+541.6%$346/sqft |
Source: NTREIS #21091606 Report a problem | ||
| 3/14/2022 | Sold | -- |
Source: NTREIS #14750275 Report a problem | ||
| 2/1/2022 | Pending sale | $245,000$54/sqft |
Source: NTREIS #14750275 Report a problem | ||
| 1/31/2022 | Listed for sale | $245,000$54/sqft |
Source: NTREIS #14750275 Report a problem | ||
Public tax history
Tax history is unavailable.
Neighborhood: 76108
Nearby homes
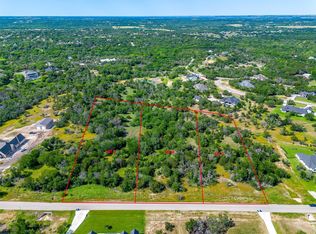
- $--2 Acres108 Woodview Creek Trl, Fort Worth, TX 76108Sold
- $--2.353 Acres105 Woodview Creek Trl, Fort Worth, TX 76108Sold

- $--4 bd4 ba4.2k sqft359 Tiara Trl, Fort Worth, TX 76108Sold

- $1,317,000-- bd-- ba5.3k sqft111 Woodview Creek Trl, Fort Worth, TX 76108Off Market
- $--2.22 Acres112 Woodview Creek Trl, Fort Worth, TX 76108Sold
- $--2.55 Acres116 Woodview Creek Trl, Fort Worth, TX 76108Sold
- $732,000-- bd-- ba3.4k sqft179 Hidden Hills Ln, Fort Worth, TX 76108Off Market
- $--2 Acres350 Tiara Trl, Fort Worth, TX 76108Sold
Nearby schools
GreatSchools rating
- 10/10Walsh Elementary SchoolGrades: K-5Distance: 4.6 mi
- 8/10Don R Daniel Ninth Grade CampusGrades: 9Distance: 6.7 mi
- 8/10Aledo High SchoolGrades: 10-12Distance: 6.6 mi
Schools provided by the listing agent
- Elementary: Patricia Dean Boswell Mccall
- Middle: McAnally
- High: Aledo
- District: Aledo ISD
Source: NTREIS. This data may not be complete. We recommend contacting the local school district to confirm school assignments for this home.
Get a cash offer in 3 minutes
Find out how much your home could sell for in as little as 3 minutes with a no-obligation cash offer.
Estimated market value
$1,240,000
Get a cash offer in 3 minutes
Find out how much your home could sell for in as little as 3 minutes with a no-obligation cash offer.
Estimated market value
$1,240,000
- Texas
- Parker County
- Fort Worth
- 76108
- 104 Woodview Creek Trl
Nearby cities
Nearby neighborhoods
Nearby zip codes
Other Fort Worth Topics
