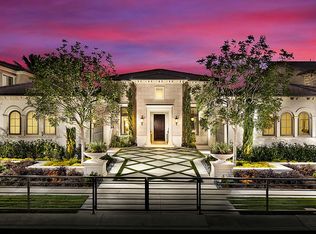
Welcome to one of the finest homes in the prestigious 24-hour guard gated community of The Grove at Orchard Hills. This luxurious prior Model Home boasts 5 bedrooms and 5.5 baths, offering an unmatched living experience that effortlessly combines elegance, space, and modern amenities for the ultimate family lifestyle. Upon entering, a grand foyer with dual curved staircases, framed by breathtaking panoramic city and canyon views greeting you. The seamless indoor/outdoor transition adds sophistication to the entrance, setting the tone for the stunning 6,070 SqFt interior. Outside, a meticulously designed backyard awaits, featuring a sprawling wrap-around infinity-edge resort-style pool and spa, multiple fire features, a grassy yard, outdoor kitchen, and a basketball court—a private oasis for entertaining guests or enjoying quality family time outdoors. The gourmet kitchen, adorned with Quartzite countertops, built-in breakfast bar seating, and top-of-the-line Wolf and Sub-Zero appliances, is perfect for hosting gatherings or preparing family meals with ease. The first-floor suite offers versatile living options, while the upstairs loft provides additional space for entertainment or relaxation. On the second floor, discover the executive office, ideal for conducting business remotely. Retreat to the master suite, a haven of tranquility featuring a generously sized walk-in closet and a luxurious bathroom with a lavish shower room and an oversized soaking tub, promising moments of relaxation and indulgence. Four additional guest bedrooms with ensuite baths and ample space are complemented by a generous bonus room and a covered view deck. The residence sits on a spacious 15,229 SqFt lot, perfect for outdoor activities, indoor gym, and includes a 4-car garage with two convenient drive-up spaces. Experience unparalleled luxury and convenience in this exceptional Irvine home, where every detail has been meticulously crafted to create the perfect family sanctuary. Discover the epitome of Irvine living with easy access to top-rated schools, parks, and upscale shopping and dining options
Sold for $8,800,000
Listed by: Legacy Capital Investment Group • Lisa Zhou • Contact: 949-656-5518
Bought with: JC Pacific Capital Inc.
$8,800,000
104 Woody Knl, Irvine, CA 92602
5beds
6,070sqft
Single Family Residence
Built in 2017
0.35 Acres Lot
$10,097,300 Zestimate®
$1,450/sqft
$27,598 Estimated rent
Home value
$10,097,300
$9.29M - $11.01M
$27,598/mo
Zestimate® history
Owner options
List your home for rent
$27,598/mo
Rent Zestimate®
Find your next renter with Zillow Rental Manager. Plus, with online applications, you can quickly screen prospective tenants – for free.
$27,598/mo
Rent Zestimate®
Refinance and save
$54,893/mo
Est. payment
Refinancing to a lower rate could help reduce your monthly payments and save thousands over the life of the loan.
$54,893/mo
Est. payment
Explore your selling options
Work with a Zillow partner agent
Leverage their expertise and Zillow's premium Showcase listings to get your home seen by more buyers.
Get startedList with your own agent
Get your home in front of millions of buyers by listing it on Zillow.
Learn how to do itSell it yourself
Take full control of how buyers see your home on Zillow by listing For Sale by Owner (FSBO).
List your homeWhat's special
Indoor gymGenerous bonus roomOversized soaking tubLavish shower roomLuxurious bathroomGrassy yardCovered view deck
Zillow last checked:
Listing updated:
Listed by:
Lisa Zhou DRE #01924981 949.656.5518,
Legacy Capital Investment Group
Bought with:
Wanying Zhang, DRE #02015465
JC Pacific Capital Inc.
Source: CRMLS,MLS#: OC23204132 Originating MLS: California Regional MLS
Originating MLS: California Regional MLSFacts & features
Interior
Bedrooms & bathrooms
- Bedrooms: 5
- Bathrooms: 6
- Full bathrooms: 5
- 1/2 bathrooms: 1
- Main level bathrooms: 2
- Main level bedrooms: 1
Rooms
- Room types: Bonus Room, Bedroom, Entry/Foyer, Family Room, Foyer, Kitchen, Laundry, Loft, Living Room, Primary Bedroom, Other, Pantry
Primary bedroom
- Features: Primary Suite
Bedroom
- Features: Bedroom on Main Level
Bathroom
- Features: Bathroom Exhaust Fan, Bathtub, Dual Sinks, Enclosed Toilet, Granite Counters, Linen Closet, Stone Counters, Soaking Tub, Separate Shower, Tub Shower
Kitchen
- Features: Granite Counters, Kitchen Island, Kitchen/Family Room Combo, Stone Counters, Self-closing Cabinet Doors, Self-closing Drawers, Walk-In Pantry
Heating
- Central, Fireplace(s), Solar
Cooling
- Central Air, Dual
Appliances
- Included: 6 Burner Stove, Built-In Range, Barbecue, Double Oven, Dishwasher, Gas Cooktop, Disposal, Gas Range, Ice Maker, Microwave, Refrigerator, Range Hood, Self Cleaning Oven, Water To Refrigerator, Dryer, Washer
- Laundry: Washer Hookup, Gas Dryer Hookup, Laundry Room, Upper Level
Features
- Breakfast Bar, Built-in Features, Balcony, Ceiling Fan(s), Crown Molding, Cathedral Ceiling(s), Furnished, Granite Counters, High Ceilings, Multiple Staircases, Open Floorplan, Pantry, Stone Counters, Recessed Lighting, Two Story Ceilings, Wired for Data, Wired for Sound, Bedroom on Main Level, Entrance Foyer, Loft, Primary Suite
- Flooring: Carpet, Tile, Wood
- Windows: Double Pane Windows
- Has fireplace: Yes
- Fireplace features: Family Room, Primary Bedroom, Outside
- Furnished: Yes
- Common walls with other units/homes: No Common Walls
Interior area
- Total interior livable area: 6,070 sqft
Property
Parking
- Total spaces: 4
- Parking features: Door-Single, Driveway, Garage, Garage Door Opener, Gated, Guarded
- Attached garage spaces: 4
Accessibility
- Accessibility features: Accessible Doors
Features
- Levels: Two
- Stories: 2
- Entry location: 1
- Patio & porch: Covered, Porch
- Exterior features: Fire Pit, Sport Court
- Has private pool: Yes
- Pool features: Heated, In Ground, Private, Association
- Has spa: Yes
- Spa features: In Ground, Private
- Fencing: Block,Excellent Condition,Glass,Privacy,Security,Wood
- Has view: Yes
- View description: Catalina, City Lights, Hills, Orchard, Pool
Lot
- Size: 0.35 Acres
- Features: Back Yard, Landscaped, Near Park, Sprinklers Timer, Sprinkler System, Yard
Details
- Parcel number: 52739403
- Special conditions: Standard
Construction
Type & style
- Home type: SingleFamily
- Architectural style: Contemporary,Spanish
- Property subtype: Single Family Residence
Materials
- Blown-In Insulation, Drywall, Stucco
- Roof: Clay
Condition
- New construction: No
- Year built: 2017
Details
- Builder name: Toll Brothers
Utilities & green energy
- Electric: 220 Volts in Garage
- Sewer: Public Sewer
- Water: Public
- Utilities for property: Electricity Connected, Natural Gas Connected, Sewer Connected, Water Connected
Community & HOA
Community
- Features: Biking, Curbs, Gutter(s), Preserve/Public Land, Storm Drain(s), Street Lights, Sidewalks, Gated, Park
- Security: Prewired, Security System, Carbon Monoxide Detector(s), Fire Detection System, Fire Sprinkler System, Gated with Guard, Gated Community, Smoke Detector(s)
- Subdivision: ,Alta Vista
HOA
- Has HOA: Yes
- Amenities included: Clubhouse, Sport Court, Barbecue, Picnic Area, Playground, Pool, Spa/Hot Tub
- HOA fee: $289 monthly
- HOA name: The Groves at Orchad Hills
Location
- Region: Irvine
Financial & listing details
- Price per square foot: $1,450/sqft
- Tax assessed value: $8,976,000
- Annual tax amount: $106,186
- Date on market: 11/6/2023
- Cumulative days on market: 21 days
- Listing terms: Cash
Price history
| Date | Event | Price |
|---|---|---|
| 12/29/2023 | Sold | $8,800,000-4.1%$1,450/sqft |
Source:  CRMLS #OC23204132 Report a problem CRMLS #OC23204132 Report a problem | ||
| 11/28/2023 | Pending sale | $9,180,000$1,512/sqft |
Source: CRMLS #OC23204132 Report a problem | ||
| 11/6/2023 | Listed for sale | $9,180,000+62.5%$1,512/sqft |
Source: CRMLS #OC23204132 Report a problem | ||
| 10/4/2018 | Sold | $5,650,000$931/sqft |
Source: Public Record Report a problem | ||
Public tax history
| Year | Property taxes | Tax assessment |
|---|---|---|
| 2025 | $106,186 +4.4% | $8,976,000 +2% |
| 2024 | $101,678 +40.1% | $8,800,000 +45.3% |
| 2023 | $72,561 +1.9% | $6,057,941 +2% |
| 2022 | $71,227 +1.8% | $5,939,158 +2% |
| 2021 | $69,949 +0.4% | $5,822,704 +1% |
| 2020 | $69,677 | $5,763,000 +2% |
| 2019 | $69,677 +0.8% | $5,650,000 +105.3% |
| 2018 | $69,115 +356.5% | $2,752,510 +194.2% |
| 2017 | $15,142 | $935,710 |
Find assessor info on the county website
Neighborhood: Orchard Hills
Nearby homes
- $7,294,9005 bd6 ba5.8k sqft106 Woody Knl, Irvine, CA 92602Off Market
- $7,245,4005 bd5 ba4.5k sqft102 Woody Knl, Irvine, CA 92602Off Market
- $8,713,8005 bd6 ba6.7k sqft100 Woody Knl, Irvine, CA 92602Off Market

- $8,708,9005 bd5 ba6.2k sqft108 Woody Knl, Irvine, CA 92602Off Market
- $5,492,0005 bd5 ba5.5k sqft223 Clear Fls, Irvine, CA 92602Off Market
- $6,150,0007 bd7 ba6.2k sqft221 Clear Fls, Irvine, CA 92602Sold
- $6,392,3005 bd6 ba5.8k sqft110 Woody Knoll, Irvine, CA 92602Off Market
- $5,114,8005 bd5 ba5.1k sqft225 Clear Fls, Irvine, CA 92602Off Market
Nearby schools
GreatSchools rating
- 10/10Orchard Hills SchoolGrades: K-8Distance: 1.2 mi
- 10/10Arnold O. Beckman High SchoolGrades: 9-12Distance: 3.2 mi
Schools provided by the listing agent
- Middle: Orchard Hills
- High: Beckman
Source: CRMLS. This data may not be complete. We recommend contacting the local school district to confirm school assignments for this home.
Get a cash offer in 3 minutes
Find out how much your home could sell for in as little as 3 minutes with a no-obligation cash offer.
Estimated market value
$10,097,300
Get a cash offer in 3 minutes
Find out how much your home could sell for in as little as 3 minutes with a no-obligation cash offer.
Estimated market value
$10,097,300
- California
- Orange County
- Irvine
- 92602
- Orchard Hills
- 104 Woody Knl
Nearby cities
Nearby neighborhoods
Nearby zip codes
Other Irvine Topics
