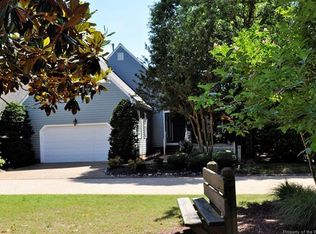
AMAZING opportunity to own this IMPECCABLY RENOVATED home on the 18th tee of the premier Marsh Hawk golf course. This home features a GOURMET kitchen including a 48 inch gas cook top with double ovens, 8 foot center island with beautiful quartz countertops, stainless steel appliances, white custom cabinets and tiled backsplash. Sellers have removed walls to create an open floor plan highlighting a great room off the kitchen with custom bookcases, gas fireplace and double french doors opening to a 3 season sun porch. You will love the captivating view of the 18th tee from your own back porch and new circular paver patio. New primary suite bathroom features a 7-foot custom shower with bench and beautiful floor to ceiling tile. Second bedroom on the first floor with double closets. First floor bath has been completely renovated with custom tile and new vanity. Third bedroom upstairs has its own bathroom with shower, ample storage and access to a walk-in attic space. HUGE unfinished attic space creates many possibilities. Sellers have created a charming landscape with a trellis inspired invitation to the side and back yard. Come see this exceptional home, the view is great!
Closed
Zillow last checked:
Listing updated:
Bought with:
Marley Numbers, 0225077665
Long & Foster Real Estate, Inc.
Source: WMLS,MLS#: 2303301 Originating MLS: Williamsburg MLS
Originating MLS: Williamsburg MLSPrice history
| Date | Event | Price |
|---|---|---|
| 11/17/2023 | Sold | $669,000$303/sqft |
Source:  WMLS #2303301 Report a problem WMLS #2303301 Report a problem | ||
| 11/6/2023 | Pending sale | $669,000$303/sqft |
Source: WMLS #2303301 Report a problem | ||
| 11/6/2023 | Contingent | $669,000$303/sqft |
Source:  REIN Inc. #10506514 Report a problem REIN Inc. #10506514 Report a problem | ||
| 10/27/2023 | Listed for sale | $669,000$303/sqft |
Source: REIN Inc. #10506514 Report a problem | ||
| 10/24/2023 | Contingent | $669,000$303/sqft |
Source: REIN Inc. #10506514 Report a problem | ||
| 10/20/2023 | Price change | $669,000-4.2%$303/sqft |
Source: REIN Inc. #10506514 Report a problem | ||
| 10/12/2023 | Listed for sale | $698,000+100%$316/sqft |
Source: REIN Inc. #10506514 Report a problem | ||
| 2/12/2020 | Sold | $349,000-5.7%$158/sqft |
Source: Chesapeake Bay & Rivers AOR #1912456 Report a problem | ||
| 10/18/2019 | Price change | $370,000-2.6%$167/sqft |
Source: Liz Moore & Associates LLC #10253738 Report a problem | ||
| 9/4/2019 | Price change | $380,000-2.6%$172/sqft |
Source: Liz Moore & Associates LLC #10253738 Report a problem | ||
| 5/13/2019 | Price change | $390,000-1.3%$177/sqft |
Source: Liz Moore & Associates LLC #10253738 Report a problem | ||
| 2/27/2019 | Price change | $395,000-1.3%$179/sqft |
Source: Liz Moore & Associates-2 #1832781 Report a problem | ||
| 12/28/2018 | Price change | $400,000-2.4%$181/sqft |
Source: Liz Moore & Associates-2 #1832781 Report a problem | ||
| 11/27/2018 | Price change | $410,000-1.2%$186/sqft |
Source: Liz Moore & Associates-2 #1832781 Report a problem | ||
| 6/12/2018 | Price change | $415,000-2.4%$188/sqft |
Source: Liz Moore & Associates-2 #1810304 Report a problem | ||
| 3/26/2018 | Price change | $425,000-1.2%$192/sqft |
Source: Liz Moore & Associates-2 #1810304 Report a problem | ||
| 11/3/2017 | Price change | $430,000-1.1%$195/sqft |
Source: RE/MAX Capital #10144452 Report a problem | ||
| 10/27/2017 | Listed for sale | $435,000$197/sqft |
Source: RE/MAX Capital #10144452 Report a problem | ||
| 10/27/2017 | Pending sale | $435,000$197/sqft |
Source: RE/MAX Capital #10144452 Report a problem | ||
| 10/26/2017 | Pending sale | $435,000$197/sqft |
Source: RE/MAX CAPITAL #10144452 Report a problem | ||
| 10/12/2017 | Price change | $435,000-2.2%$197/sqft |
Source: RE/MAX Capital #10144452 Report a problem | ||
| 8/14/2017 | Listed for sale | $445,000+56.1%$201/sqft |
Source: RE/MAX Capital #1729395 Report a problem | ||
| 9/23/2016 | Sold | $285,000-10.9%$129/sqft |
Source:  CVRMLS #1620219 Report a problem CVRMLS #1620219 Report a problem | ||
| 6/12/2016 | Price change | $320,000-3%$145/sqft |
Source: Virginia Capital Realty #1620219 Report a problem | ||
| 2/16/2016 | Listed for sale | $330,000-18.6%$149/sqft |
Source: Virginia Capital Realty LLC #1607416 Report a problem | ||
| 9/14/2015 | Sold | $405,555$184/sqft |
Source: Public Record Report a problem | ||

Sell for more on Zillow
Get a Zillow Showcase℠ listing at no additional cost and you could sell for .
$714,300
2% more
+$14,286
With Zillow Showcase(estimated)
$728,586
