Skip main navigation
Off market
  • $593,600

    104 Wren Ridge Dr, Blythewood, SC 29016

    5beds
    3,661sqft
    SingleFamily
    Built in 2011
    0.59 Acres Lot
    $593,600 Zestimate®
    $162/sqft
    $3,555 Estimated rent

    Home value

    $593,600

    $564,000 - $623,000

    $3,555/mo

    Zestimate® history
    Loading
    Loading...

    Owner options

    List your home for rent

    $3,555/mo

    Rent Zestimate®

    Find your next renter with Zillow Rental Manager. Plus, with online applications, you can quickly screen prospective tenants – for free.

    Learn more

    $3,555/mo

    Rent Zestimate®

    Refinance and save

    $3,464/mo

    Est. payment

    Refinancing to a lower rate could help reduce your monthly payments and save thousands over the life of the loan.

    See today's rates

    $3,464/mo

    Est. payment

    Explore your selling options

    Work with a Zillow partner agent

    Leverage their expertise and Zillow's premium Showcase listings to get your home seen by more buyers.

    Get started

    List with your own agent

    Get your home in front of millions of buyers by listing it on Zillow.

    Learn how to do it

    Sell it yourself

    Take full control of how buyers see your home on Zillow by listing For Sale by Owner (FSBO).

    List your home

    What's special

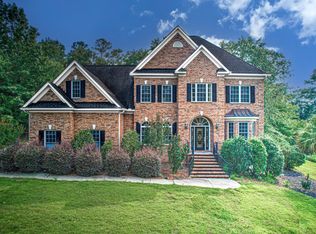
    This all-brick with stone accents custom home in the prestigious Wren Creek subdivision, has all the charm for a move in ready home. Even before you are into the house you have a cozy porch with enough space for a sitting area. Upon entering you will see the First bedroom next to the bathroom, and on the other side the Formal dining room now converted into a reading room, make your choice! Walking through, the corridor brings you to the double high Living Room with a Gas Fireplace, hardwood floors and custom Crown molding, tons of natural light & access to Backyard. Large raised Wood Deck & natural features keeping the back private & peaceful. Dining Room overlooking backyard w/hardwood floors and custom Crown molding as well. Kitchen opens to Great Room & features beautiful custom cabinets, high-end solid surface countertops w/counter-height bar, tile floors, tile backsplash, Gas Cooktop & Walk-In Pantry. Great modern touches throughout. . Master Suite features high trey ceiling, Large walk-in closet & great private bath featuring dual vanity, walk-in shower & soaking tub. Laundry/Mud Room has utility sink, counter, and cabinets with enough storage. Upstairs, lobby with a built in furniture. Two Bedrooms & Private Bath and the Fifth bedroom offers the perfect Teen-Suite w/spare flex room and additional closet, Make this custom pearl yours TODAY! **BONUS: Tankless Water Heater, Central Vacuum System.

    This property is off market, which means it's not currently listed for sale or rent on Zillow. This may be different from what's available on other websites or public sources.

    Facts & features

    Interior

    Bedrooms & bathrooms
    • Bedrooms: 5
    • Bathrooms: 4
    • Full bathrooms: 4
    Heating
    • Heat pump, Gas
    Cooling
    • Central
    Appliances
    • Included: Dishwasher, Dryer, Microwave, Refrigerator, Washer
    • Laundry: Closet, Heated Space, Electric, Utility Room
    Features
    • Flooring: Tile, Carpet, Hardwood, Linoleum / Vinyl
    • Has fireplace: Yes
    Interior area
    • Total interior livable area: 3,661 sqft

    Property

    Parking
    • Parking features: Garage - Attached
    Features
    • Exterior features: Stone, Brick
    Lot
    • Size: 0.59 Acres
    Details
    • Parcel number: 149060210

    Construction

    Type & style
    • Home type: SingleFamily
    Materials
    • Foundation: Concrete Block
    • Roof: Other
    Condition
    • Year built: 2011

    Utilities & green energy

    • Sewer: Public

    Community & neighborhood

    Location
    • Region: Blythewood

    HOA & financial

    HOA
    • Has HOA: Yes
    • HOA fee: $60 monthly

    Other

    Other facts
    • Class: RESIDENTIAL
    • Status Category: Active
    • Equipment: Disposal, Stove Exhaust Vented Exte
    • Exterior: Gutters - Full
    • Kitchen: Counter Tops-Granite, Pantry, Nook, Cabinets-Natural, Backsplash-Tiled, Recessed Lights
    • Miscellaneous: Community Pool
    • Master Bedroom: Separate Shower, Bay Window, Closet-Walk in, Bath-Private, Ceilings-Box, Ceilings-High (over 9 Ft), Ceiling Fan, Separate Water Closet
    • Road Type: Paved
    • Sewer: Public
    • Style: Traditional
    • Water: Public
    • Levels: Living Room: Main
    • Levels: Family Room: Main
    • Levels: Kitchen: Main
    • Levels: Master Bedroom: Main
    • Levels: Bedroom 2: Main
    • Levels: Bedroom 3: Second
    • Assn Fee Per: Yearly
    • Levels: Bedroom 4: Second
    • Garage: side-entry
    • Garage Level: Main
    • 2nd Bedroom: Separate Shower, Bath-Shared, Tub-Shower, Ceiling Fan, Closet-Private
    • 3rd Bedroom: Separate Shower, Bath-Private, Closet-Walk in, Ceilings-High (over 9 Ft), Ceiling Fan
    • 4th Bedroom: Separate Shower, Closet-Walk in, Ceiling Fan, Bath-Jack & Jill
    • State: SC
    • Laundry: Closet, Heated Space, Electric, Utility Room
    • Formal Living Room: Molding, Ceilings-Box, Sunken, Ceilings-High (over 9 Ft), Ceiling Fan, Recessed Lights
    • 5th Bedroom: Closet-Walk in, Ceiling Fan
    • Levels: Bedroom 5: Second
    • New/Resale: Resale
    • Location: Cul-de-Sac
    • Transaction Broker Accept: Yes
    • Foundation: Crawl Space
    • Power On: Yes
    • Range: Gas
    • House Faces: Northwest
    • Sale/Rent: For Sale
    • Property Disclosure?: Yes

    Price history

    DateEventPrice
    5/23/2019Sold$374,900$102/sqft
    Source: Public Record Report a problem
    3/22/2019Listed for sale$374,900+6.8%$102/sqft
    Source: SC Homes & Land Realty, LLC #467393 Report a problem
    12/30/2014Sold$351,000-3.8%$96/sqft
    Source: Agent Provided Report a problem
    12/2/2014Pending sale$365,000$100/sqft
    Source: PMRE, LLC d/b/aPrudential Midlands Real Estate #352321 Report a problem
    8/28/2014Price change$365,000-2.7%$100/sqft
    Source: PMRE, LLC d/b/aPrudential Midlands Real Estate #352321 Report a problem
    5/4/2014Price change$375,000-5.8%$102/sqft
    Source: PMRE, LLC d/b/aPrudential Midlands Real Estate #352321 Report a problem
    4/11/2014Listed for sale$398,000+2.1%$109/sqft
    Source: Visual Tour Report a problem
    8/9/2011Sold$390,000+457.1%$107/sqft
    Source: Public Record Report a problem
    9/10/2010Sold$70,000$19/sqft
    Source: Public Record Report a problem
    7/21/2008Sold$70,000$19/sqft
    Source: Public Record Report a problem

    Public tax history

    YearProperty taxesTax assessment
    2022$3,417 -1.4%$15,000
    2021$3,464 -1.6%$15,000
    2020$3,520 +17.8%$15,000 +3.2%
    2019$2,989 +2.4%$14,540 +3.6%
    2018$2,920 $14,040
    2017$2,920 +2.1%$14,040
    2016$2,859 +0.4%$14,040
    2015$2,848 -0.4%$14,040 -96.3%
    2014$2,860 -19.3%$380,400 +2399.3%
    2013$3,542 $15,220 -2.4%
    2012-- $15,600 +3083.7%
    2011-- $490
    2010-- $490
    2009-- $490 -87.4%
    2008-- $3,900
    2007-- $3,900

    Find assessor info on the county website

    Neighborhood: 29016

    Nearby schools

    GreatSchools rating
    Schools provided by the listing agent
    • Elementary: Bethel-Hanberry
    • Middle: Muller Road
    • High: Westwood
    • District: Richland Two

    Source: The MLS. This data may not be complete. We recommend contacting the local school district to confirm school assignments for this home.

    Get a cash offer in 3 minutes
    Find out how much your home could sell for in as little as 3 minutes with a no-obligation cash offer.
    Estimated market value
    $593,600
    Get a cash offer in 3 minutes
    Find out how much your home could sell for in as little as 3 minutes with a no-obligation cash offer.
    Estimated market value
    $593,600