Skip main navigation
Off market
  • $616,600

    104 Wunderwood Dr, Tipp City, OH 45371

    4beds
    4,826sqft
    SingleFamily
    Built in 1964
    0.91 Acres Lot
    $616,600 Zestimate®
    $128/sqft
    $3,743 Estimated rent

    Home value

    $616,600

    $567,000 - $672,000

    $3,743/mo

    Zestimate® history
    Loading
    Loading...

    Owner options

    List your home for rent

    $3,743/mo

    Rent Zestimate®

    Find your next renter with Zillow Rental Manager. Plus, with online applications, you can quickly screen prospective tenants – for free.

    Learn more

    $3,743/mo

    Rent Zestimate®

    Refinance and save

    $3,064/mo

    Est. payment

    Refinancing to a lower rate could help reduce your monthly payments and save thousands over the life of the loan.

    See today's rates

    $3,064/mo

    Est. payment

    Explore your selling options

    Work with a Zillow partner agent

    Leverage their expertise and Zillow's premium Showcase listings to get your home seen by more buyers.

    Get started

    List with your own agent

    Get your home in front of millions of buyers by listing it on Zillow.

    Learn how to do it

    Sell it yourself

    Take full control of how buyers see your home on Zillow by listing For Sale by Owner (FSBO).

    List your home

    What's special

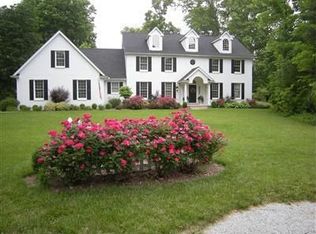
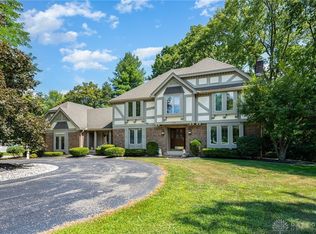
    Rare Opportunity! Best Addressed - Don't miss this Wunderwood Drive home nestled on .92 acre wooded lot in the heart of Tipp City. Exceptionally maintained custom built home boasting 4,826 SF plus an additional 1,728 SF in the impressive Florida Room/Rec Room with inground pool. Relax on the 41x7 covered porch. Side-entry heated 2-car garage. All brick & vinyl for easy exterior maintenance. Elegant foyer features marble tile floors. Formal living & dining rooms accented by wainscoting & stained glass artwork (Dayton Art Glass). Gorgeous hardwood floors in the family room, breakfast room, hallway & kitchen. Kitchen open to family & breakfast room & has wet bar/coffee bar, cherry wood cabinets, Corian counters & walk-in pantry. A beautiful stone fireplace, wainscoting & built-in cabinetry highlight the family room. Convenient 1st floor laundry. Ideal set up for in-law or teenager suite with separate stairs leading to additional family room, 4th bedroom, & full bath on 2nd level. Main home is gas forced air heat. 2nd level heatpump. Huge rec room on 2nd level. 1st floor owner's suite includes ensuite with walk-in shower & walk-in closet. The pool addition has cathedral ceiling, 6 skylights for lots of natural light, & a great area for family gatherings/parties. Pool room also has a Desert Air humidifier, full bath & pool equipment room. Pool is saline, heated & can be enjoyed year-round. Pool is on separate electric. LED lighting has been added throughout most of home. Numerous updates including: Gas furnace/ac 2016; water heater 2021; heat pump 2012; water softener 2013; updated windows throughout most of home; pool painted/salt pump 2015; garage floor replaced 2019; chimney rebuilt 2019; roof main home 2020; hardwood floor & most carpet 2019; and driveway sealed 2021. Quiet cul-de-sac location on a gorgeous lot.

    This property is not currently displayed as for sale or rent on Zillow. This may be different from what's on other websites or public sources.

    Facts & features

    Interior

    Bedrooms & bathrooms
    • Bedrooms: 4
    • Bathrooms: 4
    • Full bathrooms: 4
    Heating
    • Baseboard
    Cooling
    • Central
    Features
    • Basement: None
    • Has fireplace: Yes
    Interior area
    • Total interior livable area: 4,826 sqft

    Property

    Parking
    • Total spaces: 2
    • Parking features: Garage - Attached
    Features
    • Levels: 1.5 Story
    • Exterior features: Brick
    Lot
    • Size: 0.91 Acres
    Details
    • Parcel number: G15018810
    • Zoning: Residential

    Construction

    Type & style
    • Home type: SingleFamily
    • Architectural style: Conventional
    Materials
    • brick
    • Roof: Other
    Condition
    • Year built: 1964

    Utilities & green energy

    • Utilities for property: City Water, Sanitary Sewer, 220 Volt Outlet, Natural Gas, Storm Sewer

    Community & HOA

    Location
    • Region: Tipp City

    Financial & listing details

    • Price per square foot: $128/sqft
    • Tax assessed value: $506,300
    • Annual tax amount: $7,402

    Price history

    DateEventPrice
    5/20/2022Sold$474,000-3.1%$98/sqft
    Source: WRIST #1017395 Report a problem
    5/13/2022Pending sale$489,000$101/sqft
    Source: DABR MLS #860708 Report a problem

    Public tax history

    YearProperty taxesTax assessment
    2025$7,402 +12.3%$177,210 +33.8%
    2024$6,594 +14.7%$132,440
    2023$5,748 +2.4%$132,440
    2022$5,613 +5.4%$132,440 +15%
    2021$5,326 -1.2%$115,150
    2020$5,391 -0.9%$115,150
    2019$5,440 +11%$115,150 +17.2%
    2018$4,902 -0.4%$98,250
    2017$4,920 +3.5%$98,250
    2016$4,755 +10.7%$98,250 +4%
    2015$4,296 $94,470
    2014$4,296 -0.5%$94,470
    2013$4,318 -10.5%$94,470 -20.4%
    2012$4,825 -7.5%$118,690
    2011$5,218 +2.4%$118,690
    2010$5,095 +0.9%$118,690
    2009$5,050 +7.7%$118,690
    2008$4,687 -35.1%$118,690
    2007$7,226 -8.2%--
    2006$7,869 +11.5%--
    2005$7,059 +0%--
    2004$7,058 +0.5%--
    2003$7,026 --
    2002$7,026 +0.8%--
    2001$6,969 +1.8%--
    2000$6,848 --
    Find assessor info on the county website

    Neighborhood: 45371

    Nearby schools

    GreatSchools rating
    Schools provided by the listing agent
    • District: Tipp City

    Source: The MLS. This data may not be complete. We recommend contacting the local school district to confirm school assignments for this home.

    Get a cash offer in 3 minutes
    Find out how much your home could sell for in as little as 3 minutes with a no-obligation cash offer.
    Estimated market value
    $616,600
    Get a cash offer in 3 minutes
    Find out how much your home could sell for in as little as 3 minutes with a no-obligation cash offer.
    Estimated market value
    $616,600