Welcome to this beautifully appointed 3-bedroom, 3 full-bath home in sought-after Essex Farm, offering a rare two bedrooms on the main level layout ideal for flexible or multi generational living. The open-concept design is filled with natural light and anchored by a dramatic stacked-stone fireplace with custom built-ins. The chef’s kitchen features granite countertops, stainless steel appliances, pantry storage, and designer backsplash, flowing seamlessly into the main living areas. The main-level primary suite includes a tray ceiling, tiled walk-in shower, and generous walk-in closet. A second bedroom and full bath on the main level provide the perfect setup for guests or a home office. Upstairs, a private third bedroom with a full bath offers excellent separation and versatility. Relax on the screened porch overlooking a peaceful setting, while enjoying quick access to I-40, Winston-Salem, and Greensboro. A rare combination of location, layout, and timeless design.
Sold for $499,900
$499,900
104 Wyatt Dr, Advance, NC 27006
3beds
2,371sqft
Stick/Site Built, Residential, Single Family Residence
Built in 2015
0.69 Acres Lot
$503,900 Zestimate®
$--/sqft
$2,328 Estimated rent
Home value
$503,900
$413,000 - $610,000
$2,328/mo
Zestimate® history
Owner options
List your home for rent
$2,328/mo
Rent Zestimate®
Find your next renter with Zillow Rental Manager. Plus, with online applications, you can quickly screen prospective tenants – for free.
$2,328/mo
Rent Zestimate®
Refinance and save
$3,325/mo
Est. payment
Refinancing to a lower rate could help reduce your monthly payments and save thousands over the life of the loan.
$3,325/mo
Est. payment
Explore your selling options
Work with a Zillow partner agent
Leverage their expertise and Zillow's premium Showcase listings to get your home seen by more buyers.
Get startedList with your own agent
Get your home in front of millions of buyers by listing it on Zillow.
Learn how to do itSell it yourself
Take full control of how buyers see your home on Zillow by listing For Sale by Owner (FSBO).
List your homeWhat's special
Tiled walk-in showerPantry storageDesigner backsplashGenerous walk-in closetStainless steel appliances
Zillow last checked:
Listing updated:
Listed by:
Austin Hege 336-479-1628,
Southern Signature Properties,
Candy Hege 336-414-5235,
Southern Signature Properties
Bought with:
Kris Shepherd, 310649
eXp Realty
Source: Triad MLS,MLS#: 1197860 Originating MLS: Winston-Salem
Originating MLS: Winston-SalemFacts & features
Interior
Bedrooms & bathrooms
- Bedrooms: 3
- Bathrooms: 3
- Full bathrooms: 3
- Main level bathrooms: 2
Primary bedroom
- Level: Main
- Dimensions: 15.58 x 15.25
Bedroom 2
- Level: Main
- Dimensions: 14.33 x 12.25
Bedroom 3
- Level: Second
- Dimensions: 20.75 x 11.83
Breakfast
- Level: Main
- Dimensions: 14.25 x 12.17
Dining room
- Level: Main
- Dimensions: 13.83 x 12.25
Kitchen
- Level: Main
- Dimensions: 14.92 x 14.25
Laundry
- Level: Main
- Dimensions: 7.5 x 7.17
Living room
- Level: Main
- Dimensions: 19 x 16.58
Heating
- Heat Pump, Electric
Cooling
- Central Air
Appliances
- Included: Dishwasher, Free-Standing Range, Electric Water Heater
- Laundry: Dryer Connection, Main Level, Washer Hookup
Features
- Built-in Features, Ceiling Fan(s), Dead Bolt(s), Pantry
- Flooring: Carpet, Tile, Wood
- Basement: Crawl Space
- Number of fireplaces: 1
- Fireplace features: Gas Log, Living Room
Interior area
- Total structure area: 2,371
- Total interior livable area: 2,371 sqft
- Finished area above ground: 2,371
Property
Parking
- Total spaces: 2
- Parking features: Driveway, Garage, Attached, Garage Faces Side
- Attached garage spaces: 2
- Has uncovered spaces: Yes
Features
- Levels: One
- Stories: 1
- Patio & porch: Porch
- Pool features: None
- Fencing: None
Lot
- Size: 0.69 Acres
- Features: Cleared, Corner Lot, Level, Subdivided, Flat, Subdivision
Details
- Parcel number: F8030A0060
- Zoning: RA
- Special conditions: Owner Sale
Construction
Type & style
- Home type: SingleFamily
- Property subtype: Stick/Site Built, Residential, Single Family Residence
Materials
- Brick
Condition
- Year built: 2015
Utilities & green energy
- Sewer: Septic Tank
- Water: Public
Community & HOA
Community
- Subdivision: Essex Farm
HOA
- Has HOA: Yes
- HOA fee: $300 annually
Location
- Region: Advance
Financial & listing details
- Tax assessed value: $470,690
- Annual tax amount: $3,356
- Date on market: 10/3/2025
- Cumulative days on market: 142 days
- Listing agreement: Exclusive Right To Sell
Price history
| Date | Event | Price |
|---|---|---|
| 4/2/2026 | Sold | $499,900 |
Source:  Triad MLS #1197860 Report a problem Triad MLS #1197860 Report a problem | ||
| 2/22/2026 | Pending sale | $499,900 |
Source: Triad MLS #1197860 Report a problem | ||
| 1/2/2026 | Price change | $499,900-2% |
Source: Triad MLS #1197860 Report a problem | ||
| 11/11/2025 | Price change | $510,000-1% |
Source: Triad MLS #1197860 Report a problem | ||
| 10/3/2025 | Listed for sale | $515,000+9.6% |
Source: Triad MLS #1197860 Report a problem | ||
| 9/3/2024 | Sold | $470,000-4.1% |
Source: Triad MLS #1148384 Report a problem | ||
| 8/20/2024 | Pending sale | $489,900 |
Source: Triad MLS #1148384 Report a problem | ||
| 7/8/2024 | Listed for sale | $489,900+71.5% |
Source: Triad MLS #1148384 Report a problem | ||
| 9/2/2015 | Sold | $285,635+716.1% |
Source: Triad MLS #752938 Report a problem | ||
| 5/7/2015 | Sold | $35,000$15/sqft |
Source: Public Record Report a problem | ||
Public tax history
| Year | Property taxes | Tax assessment |
|---|---|---|
| 2025 | $3,356 +39.9% | $470,690 +56.5% |
| 2024 | $2,399 | $300,850 |
| 2023 | $2,399 -0.6% | $300,850 |
| 2022 | $2,414 +0.6% | $300,850 |
| 2021 | $2,399 +1.7% | $300,850 +2.4% |
| 2020 | $2,358 | $293,900 |
| 2019 | $2,358 | $293,900 |
| 2018 | $2,358 +5% | $293,900 |
| 2017 | $2,246 | $293,900 +0.5% |
| 2016 | $2,246 | $292,480 |
| 2015 | $2,246 +503.7% | $292,480 +503.7% |
| 2014 | $372 | $48,450 |
| 2010 | -- | $48,450 |
| 2009 | -- | $48,450 |
Find assessor info on the county website
Neighborhood: 27006
Nearby homes
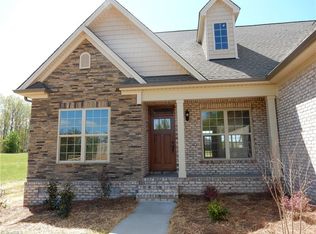
- $484,1003 bd2 ba2.1k sqft112 Wyatt Dr, Advance, NC 27006Off Market
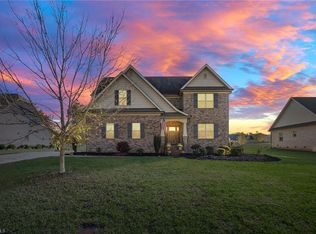
- $505,0004 bd4 ba2.7k sqft120 Wyatt Dr, Advance, NC 27006Sold
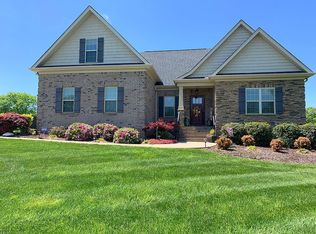
- $516,5003 bd3 ba2.3k sqft161 Essex Farm Rd, Advance, NC 27006Off Market
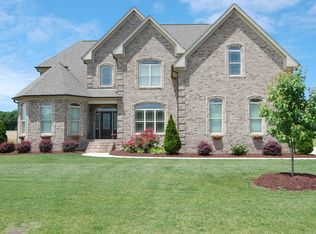
- $733,5004 bd4 ba3.6k sqft171 Essex Farm Rd, Advance, NC 27006Off Market
- $494,9003 bd3 ba2.3k sqft107 Wyatt Dr, Advance, NC 27006Off Market
- $655,0004 bd4 ba2.8k sqft155 Essex Farm Rd, Advance, NC 27006Sold
- $516,5004 bd3 ba2.3k sqft179 Essex Farm Rd, Advance, NC 27006Off Market
- $486,7004 bd2 ba2.4k sqft113 Wyatt Dr, Advance, NC 27006Off Market
Nearby schools
GreatSchools rating
- 10/10Shady Grove ElementaryGrades: PK-5Distance: 0.9 mi
- 10/10William Ellis MiddleGrades: 6-8Distance: 2 mi
- 4/10Davie County HighGrades: 9-12Distance: 6 mi
Schools provided by the listing agent
- Elementary: Shady Grove
- Middle: Ellis
- High: Davie County
Source: Triad MLS. This data may not be complete. We recommend contacting the local school district to confirm school assignments for this home.
Get a cash offer in 3 minutes
Find out how much your home could sell for in as little as 3 minutes with a no-obligation cash offer.
Estimated market value
$503,900
Get a cash offer in 3 minutes
Find out how much your home could sell for in as little as 3 minutes with a no-obligation cash offer.
Estimated market value
$503,900
- North Carolina
- Davie County
- Advance
- 27006
- 104 Wyatt Dr
Nearby cities
Nearby neighborhoods
Nearby zip codes
Other Advance Topics
