Skip main navigation
Sold for $872,000
  • $872,000

    104 Wyche Jones Ln, Brunswick, GA 31523

    4beds
    3,236sqft
    Single Family Residence
    Built in 2010
    1.36 Acres Lot
    $652,600 Zestimate®
    $269/sqft
    $3,797 Estimated rent

    Home value

    $652,600

    $509,000 - $822,000

    $3,797/mo

    Zestimate® history
    Loading
    Loading...

    Owner options

    List your home for rent

    $3,797/mo

    Rent Zestimate®

    Find your next renter with Zillow Rental Manager. Plus, with online applications, you can quickly screen prospective tenants – for free.

    Learn more

    $3,797/mo

    Rent Zestimate®

    Refinance and save

    $5,095/mo

    Est. payment

    Refinancing to a lower rate could help reduce your monthly payments and save thousands over the life of the loan.

    See today's rates

    $5,095/mo

    Est. payment

    Explore your selling options

    Work with a Zillow partner agent

    Leverage their expertise and Zillow's premium Showcase listings to get your home seen by more buyers.

    Get started

    List with your own agent

    Get your home in front of millions of buyers by listing it on Zillow.

    Learn how to do it

    Sell it yourself

    Take full control of how buyers see your home on Zillow by listing For Sale by Owner (FSBO).

    List your home

    What's special

    Mother-in law suiteLarge workshopExtra workshop buildingHalf bathSpacious bathroomDouble vanitiesBarn door
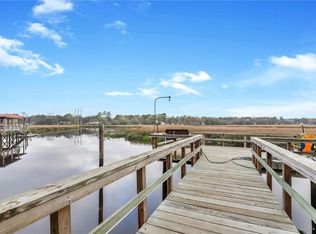
    Don’t miss out on this amazing DEEP-WATER home with EXCEPTIONAL VIEWS along with tons of "smart" upgrades to call it home! Imagine waking up and eating breakfast while watching the manatee & dolphins play along with birds flying over the water! There is so much to say about this home! From the massive wrap around porch with slate flooring and custom cooking area with fridge and sink to the beautiful painted heart pine flooring throughout and luxury Anderson windows. *Also windows are tinted to help reduce heat in the summer. The living room is stunning and opens up to the kitchen and there is a half bath for guests and a separate office or den/flex space.. (could be 5th bedroom but does not have a closet) The magnificent kitchen has been completely updated featuring tons of cabinetry with lighting, granite countertops with back splash and all new appliances including 2 refrigerators, one is a Samsung bespoke smart fridge that works with Alexa to help you make shopping lists and see what is in the fridge while you are at the grocery store! Plenty of storage here including a large pantry with barn door and coffee bar. Your owners suite offers a spacious bathroom focusing on the views of the river! You will LOVE to relax in your huge tub with a shower above and there is a smart toilet, double vanities and even a remote for the blinds! Did I mention the mother-in law suite on the main level complete with kitchen, new double stack thin-Q washer/dryer, new oven/stove and microwave, new laminate LVP flooring and new full bath with vanity, tub/shower combo, lighting and a new 15,000 BTU HVAC and more! This incredible 4 bedroom, 4.5 bath dream home features 3236 square foot total, but buyer must please verify, this is approx. Handrails are powder coated and home has thermal plywood in the attic and a 8 zone sprinkler system and the smart garage door can be accessed by your phone as well as the extremely exceptional GATE that offers lots of privacy on this 1+ ACRE Estate! There is also room for 3 cars in the garage and there is a large workshop with a sink! This home backs up to Burnett Creek and offers great fishing with 10-12 foot water at low tide perfect for the avid boater! There is a Dock permit in place that has been approved by DNR. Extra workshop building is being painted for you and there is plenty of room for your boat and or RV and other toys on the property with NO HOA. You might also enjoy the 7 Acre Park & Pond shared by 4 houses that are in this lovely community. Furniture is also up for consideration with reasonable offer!

    Zillow last checked:

    Listing updated:

    Listed by:

    Angela Golden 912-571-1736,

    Sea Georgia Realty

    Bought with:

    Lori McCormick, 362447

    Keller Williams Realty Golden Isles

    Source: Scout MLS,MLS#: 1640415

    Facts & features

    Interior

    Bedrooms & bathrooms
    • Bedrooms: 4
    • Bathrooms: 5
    • Full bathrooms: 4
    • 1/2 bathrooms: 1
    Heating
    • Central, Electric, Heat Pump, Other, Wall Furnace
    Cooling
    • Central Air, Electric, Heat Pump, Wall Unit(s)
    Appliances
    • Included: Dishwasher, Electric Range, Microwave, Refrigerator, Washer
    • Laundry: Electric Dryer Hookup, Gas Dryer Hookup, Laundry Room, Sink, Washer Hookup
    Features
    • Built-in Features, Ceiling Fan(s), Double Vanity, High Ceilings, Pantry, Recessed Lighting, Smart Home, Soaking Tub, Kitchen Island
    • Flooring: Ceramic Tile, Hardwood, Tile, Vinyl
    • Windows: Window Treatments
    • Has basement: No
    Interior area
    • Total structure area: 3,236
    • Total interior livable area: 3,236 sqft

    Property

    Parking
    • Total spaces: 3
    • Parking features: Attached, Covered, Driveway, Garage Door Opener, Other, Paved
    • Garage spaces: 3
    • Has uncovered spaces: Yes
    Features
    • Patio & porch: Covered, Front Porch, Patio, Porch, Wrap Around
    • Has private pool: Yes
    • Fencing: Brick,Partial,Concrete
    • Has view: Yes
    • View description: Neighborhood, Natural Landscape
    Lot
    • Size: 1.36 Acres
    • Features: Cleared, Landscaped, Level, Private, Sprinklers In Front, Sprinklers In Rear, Estate Lot, Yard Well
    • Residential vegetation: Partially Wooded
    Details
    • Additional structures: Storage, Workshop
    • Parcel number: 0311517
    • Special conditions: Standard

    Construction

    Type & style
    • Home type: SingleFamily
    • Property subtype: Single Family Residence
    Materials
    • Foundation: Slab
    Condition
    • Updated/Remodeled,As Is
    • Year built: 2010
    Details
    • Warranty included: Yes

    Utilities & green energy

    • Sewer: Septic Tank
    • Water: Private, Well
    • Utilities for property: Cable Available, Electricity Available, Water Available

    Community & HOA

    Community
    • Features: Interstate Access Nearby
    • Security: Smoke Detector(s)
    HOA
    • Has HOA: No
    Location
    • Region: Brunswick

    Financial & listing details

    • Price per square foot: $269/sqft
    • Tax assessed value: $843,400
    • Annual tax amount: $2,339
    • Date on market: 6/10/2023
    • Electric utility on property: Yes
    • Road surface type: Paved

    Price history

    DateEventPrice
    9/21/2023Sold$872,000-3.1%$269/sqft
    Source: Scout MLS #1640415 Report a problem
    8/23/2023Pending sale$899,700$278/sqft
    Source: Scout MLS #1640415 Report a problem
    7/10/2023Price change$899,700-5.3%$278/sqft
    Source: Scout MLS #1640415 Report a problem
    6/29/2023Price change$949,700-1.8%$293/sqft
    Source: Scout MLS #1640415 Report a problem
    6/10/2023Listed for sale$967,000+76.9%$299/sqft
    Source: Scout MLS #1640415 Report a problem
    5/10/2022Sold$546,500-15.9%$169/sqft
    Source: Public Record Report a problem
    6/1/2015Listing removed$649,900$201/sqft
    Source: Duckworth Properties BWK #1572210 Report a problem
    4/28/2015Price change$649,900-7.1%$201/sqft
    Source: Duckworth Properties BWK #1572210 Report a problem
    2/11/2015Listed for sale$699,900$216/sqft
    Source: Duckworth Properties BWK #1572210 Report a problem

    Public tax history

    YearProperty taxesTax assessment
    2025$8,319 +6%$337,360 +5.2%
    2024$7,846 +47.9%$320,720 +52.2%
    2023$5,303 +126.6%$210,720 +138.6%
    2022$2,340 -0.6%$88,320 +2.4%
    2021$2,355 $86,240
    2020-- $86,240 +5.3%
    2019$2,377 +5%$81,920
    2018$2,264 $81,920
    2017$2,264 $81,920
    2016$2,264 +8.3%$81,920 -15.2%
    2015$2,091 -14.7%$96,560
    2014$2,452 $96,560
    2013-- --
    2012-- --
    2011-- --
    Find assessor info on the county website

    Neighborhood: 31523

    Nearby schools

    GreatSchools rating
    Schools provided by the listing agent
    • Elementary: Sterling Elementary
    • Middle: Jane Macon
    • High: Brunswick High School

    Source: Scout MLS. This data may not be complete. We recommend contacting the local school district to confirm school assignments for this home.

    Get pre-qualified for a loan
    At Zillow Home Loans, we can pre-qualify you in as little as 5 minutes with no impact to your credit score.

    An equal housing lender. NMLS #10287.

    Sell for more on Zillow
    Get a Zillow Showcase℠ listing at no additional cost and you could sell for .
    $652,600
    2% more
    +$13,052
    With Zillow Showcase(estimated)
    $665,652