This meticulously maintained residence at 104 Wynewood Place seamlessly blends comfort and practicality.
Upon entering the main floor, you'll find a spacious master bedroom featuring a generous walk-in closet and a well-appointed full bathroom. The layout includes a convenient first-floor laundry area, a kitchen adorned with laminate countertops and white cabinetry, complemented by modern stainless steel appliances. Just off the kitchen, a half bath adds to the convenience, while a front sitting room provides a cozy retreat in addition to the inviting dining/family room. Step outside onto the composite deck with its backdrop against a picturesque golf course, this property truly embodies the essence of easy living.
Venturing to the second floor, you'll discover two additional well-sized bedrooms and a full bath, along with walk-in attic access that offers ample storage solutions. The home is enhanced by a heated gutter system and a two-car garage equipped with wall heaters for added comfort. Although the condo has been lovingly cared for, showcasing a newer furnace and a recently replaced roof, there are still opportunities for personal updates. For added reassurance, a home warranty is included.
The expansive finished basement, which spans the entire footprint of the first floor, boasts a cozy fireplace and a full bathroom complete with a cedar-lined closet, providing an inviting space for relaxation and entertainment. Overall, this home is not just a place to live; it's a sanctuary where comfort meets convenience, perfect for creating lasting memories.
Closed
$410,000
104 Wynewood Pl, Chardon, OH 44024
3beds
3,697sqft
Condominium
Built in 1996
-- sqft lot
$454,400 Zestimate®
$111/sqft
$4,036 Estimated rent
Home value
$454,400
$423,000 - $486,000
$4,036/mo
Zestimate® history
Owner options
List your home for rent
$4,036/mo
Rent Zestimate®
Find your next renter with Zillow Rental Manager. Plus, with online applications, you can quickly screen prospective tenants – for free.
$4,036/mo
Rent Zestimate®
Refinance and save
$3,043/mo
Est. payment
Refinancing to a lower rate could help reduce your monthly payments and save thousands over the life of the loan.
$3,043/mo
Est. payment
Explore your selling options
Work with a Zillow partner agent
Leverage their expertise and Zillow's premium Showcase listings to get your home seen by more buyers.
Get startedList with your own agent
Get your home in front of millions of buyers by listing it on Zillow.
Learn how to do itSell it yourself
Take full control of how buyers see your home on Zillow by listing For Sale by Owner (FSBO).
List your homeWhat's special
Newer furnaceComposite deckTwo-car garageExpansive finished basementSpacious master bedroomHeated gutter systemModern stainless steel appliances
Zillow last checked:
Listing updated:
Listed by:
Jacob D Sudnick JDsudnick@gmail.com440-313-2477,
Berkshire Hathaway HomeServices Professional Realty,
Kayla Schikowski 440-279-7309,
Berkshire Hathaway HomeServices Professional Realty
Bought with:
Beverly L Johnson, 2014004943
Howard Hanna
Source: MLS Now,MLS#: 5115497 Originating MLS: Lake Geauga Area Association of REALTORS
Originating MLS: Lake Geauga Area Association of REALTORSFacts & features
Interior
Bedrooms & bathrooms
- Bedrooms: 3
- Bathrooms: 4
- Full bathrooms: 3
- 1/2 bathrooms: 1
- Main level bathrooms: 2
- Main level bedrooms: 1
Primary bedroom
- Level: First
Bedroom
- Level: Second
Bedroom
- Level: Second
Primary bathroom
- Level: First
Bathroom
- Level: Second
Dining room
- Level: First
Eat in kitchen
- Level: First
Kitchen
- Level: First
Living room
- Level: First
Heating
- Forced Air, Gas
Cooling
- Central Air
Appliances
- Included: Dryer, Dishwasher, Range, Refrigerator, Washer
- Laundry: Main Level
Features
- Cedar Closet(s), High Ceilings, Laminate Counters, Primary Downstairs, Open Floorplan, Walk-In Closet(s)
- Basement: Full,Finished
- Number of fireplaces: 2
- Fireplace features: Basement, Living Room
Interior area
- Total structure area: 3,697
- Total interior livable area: 3,697 sqft
- Finished area above ground: 2,357
- Finished area below ground: 1,340
Property
Parking
- Total spaces: 2
- Parking features: Direct Access
- Garage spaces: 2
Features
- Levels: Two
- Stories: 2
- Patio & porch: Deck
- Has view: Yes
- View description: Golf Course
- Frontage type: Golf Course
Lot
- Size: 10,018 Square Feet
- Features: On Golf Course
Details
- Parcel number: 10165331
Construction
Type & style
- Home type: Condo
- Architectural style: Colonial
- Property subtype: Condominium
- Attached to another structure: Yes
Materials
- Vinyl Siding
- Roof: Asphalt,Fiberglass
Condition
- Year built: 1996
Utilities & green energy
- Sewer: Public Sewer
- Water: Public
Community & HOA
Community
- Subdivision: Burlington Green
HOA
- Has HOA: No
- Services included: Association Management, Maintenance Grounds, Reserve Fund, Snow Removal
- HOA fee: $345 monthly
Location
- Region: Chardon
Financial & listing details
- Price per square foot: $111/sqft
- Tax assessed value: $327,500
- Annual tax amount: $6,599
- Date on market: 4/17/2025
- Cumulative days on market: 40 days
Price history
| Date | Event | Price |
|---|---|---|
| 6/20/2025 | Sold | $410,000-4.6%$111/sqft |
Source:  MLS Now #5115497 Report a problem MLS Now #5115497 Report a problem | ||
| 5/27/2025 | Pending sale | $429,900$116/sqft |
Source: MLS Now #5115497 Report a problem | ||
| 4/17/2025 | Listed for sale | $429,900$116/sqft |
Source: MLS Now #5115497 Report a problem | ||
Public tax history
| Year | Property taxes | Tax assessment |
|---|---|---|
| 2025 | $5,202 -0.1% | $114,630 |
| 2024 | $5,206 +3.5% | $114,630 |
| 2023 | $5,027 -1.4% | $114,630 +18.4% |
| 2022 | $5,101 +0.4% | $96,810 |
| 2021 | $5,079 +1.9% | $96,810 |
| 2020 | $4,986 +6% | $96,810 +13.4% |
| 2019 | $4,703 -0.1% | $85,400 |
| 2018 | $4,708 +6.8% | $85,400 |
| 2017 | $4,410 -6.3% | $85,400 -4.1% |
| 2016 | $4,704 +0% | $89,010 |
| 2015 | $4,702 +3.6% | $89,010 |
| 2014 | $4,538 -8.1% | $89,010 -8% |
| 2013 | $4,939 +11.5% | $96,740 |
| 2012 | $4,431 +1.9% | $96,740 |
| 2011 | $4,346 +2.8% | $96,740 -0.6% |
| 2010 | $4,226 +2.8% | $97,300 |
| 2009 | $4,111 +0.8% | $97,300 |
| 2008 | $4,080 -0.2% | $97,300 |
| 2007 | $4,089 -8.5% | $97,300 |
| 2006 | $4,468 +12.5% | $97,300 |
| 2005 | $3,971 +2.7% | $97,300 +12.3% |
| 2004 | $3,868 +3.9% | $86,630 |
| 2003 | $3,722 +0.6% | $86,630 |
| 2002 | $3,699 +3.5% | $86,630 +10% |
| 2001 | $3,573 +1.6% | $78,750 |
| 2000 | $3,518 +11.8% | $78,750 |
| 1999 | $3,147 | $78,750 |
Find assessor info on the county website
Neighborhood: 44024
Nearby homes
- $420,1002 bd3 ba2.3k sqft102 Wynewood Pl, Chardon, OH 44024Off Market
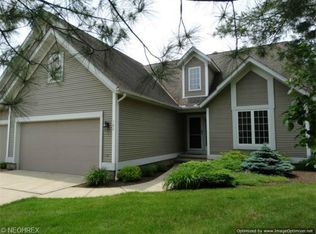
- $371,8003 bd3 ba1.3k sqft106 Wynewood Pl, Chardon, OH 44024Off Market
- $371,4004 bd2 ba1.7k sqft100 Wynewood Pl, Chardon, OH 44024Off Market
- $452,6003 bd2 ba2k sqft301 Greenway Dr, Chardon, OH 44024Off Market
- $458,2003 bd2 ba2.3k sqft101 Wynewood Pl, Chardon, OH 44024Off Market
- $469,0003 bd4 ba2.3k sqft108 Wynewood Pl, Chardon, OH 44024Off Market
- $391,8004 bd2 ba2k sqft105 Wynewood Pl, Chardon, OH 44024Off Market
- $375,0003 bd3 ba1.8k sqft303 Greenway Dr, Chardon, OH 44024Sold
Nearby schools
GreatSchools rating
- 10/10Park Elementary SchoolGrades: 1-3Distance: 0.7 mi
- 8/10Chardon Middle SchoolGrades: 4-7Distance: 1.3 mi
- 8/10Chardon High SchoolGrades: 8-12Distance: 1.3 mi
Schools provided by the listing agent
- District: Chardon LSD - 2803
Source: MLS Now. This data may not be complete. We recommend contacting the local school district to confirm school assignments for this home.
Get a cash offer in 3 minutes
Find out how much your home could sell for in as little as 3 minutes with a no-obligation cash offer.
Estimated market value
$454,400
Get a cash offer in 3 minutes
Find out how much your home could sell for in as little as 3 minutes with a no-obligation cash offer.
Estimated market value
$454,400
- Ohio
- Geauga County
- Chardon
- 44024
- 104 Wynewood Pl
Nearby cities
Nearby neighborhoods
Nearby zip codes
Other Chardon Topics
