Skip main navigation
Sold for $360,000
  • $360,000

    104 Wyngate Dr, Barboursville, WV 25504

    3beds
    1,800sqft
    Condo-Townhouse
    Built in 2000
    -- sqft lot
    $366,500 Zestimate®
    $200/sqft
    $1,849 Estimated rent

    Home value

    $366,500

    $348,000 - $385,000

    $1,849/mo

    Zestimate® history
    Loading
    Loading...

    Owner options

    List your home for rent

    $1,849/mo

    Rent Zestimate®

    Find your next renter with Zillow Rental Manager. Plus, with online applications, you can quickly screen prospective tenants – for free.

    Learn more

    $1,849/mo

    Rent Zestimate®

    Refinance and save

    $1,729/mo

    Est. payment

    Refinancing to a lower rate could help reduce your monthly payments and save thousands over the life of the loan.

    See today's rates

    $1,729/mo

    Est. payment

    Explore your selling options

    Work with a Zillow partner agent

    Leverage their expertise and Zillow's premium Showcase listings to get your home seen by more buyers.

    Get started

    List with your own agent

    Get your home in front of millions of buyers by listing it on Zillow.

    Learn how to do it

    Sell it yourself

    Take full control of how buyers see your home on Zillow by listing For Sale by Owner (FSBO).

    List your home

    What's special

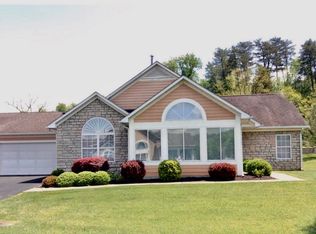
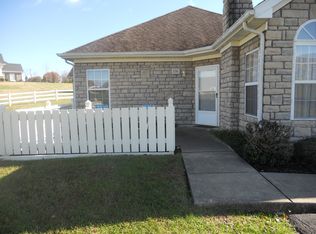
    Alright folks, let's talk about 104 Wyngate Drive. This isn't just a home; it's a lifestyle upgrade. Imagine walking into a meticulously designed single-floor patio home with 3 bedrooms and 2 baths, all set to accommodate your needs. The flooring? Porcelain tile for that upscale feel, complemented by plush wall-to-wall carpet for ultimate comfort. The kitchen and bathrooms feature top-of-the-line quartz countertops that are both stylish and durable. And let's not forget the 2-car garage – because we know you need space. Community living is enhanced with a beautiful pool and a resident building, perfect for socializing and making memories. This is the home you've been waiting for!

    Zillow last checked:

    Listing updated:

    Listed by:

    Lorre Wilson 304-690-1236,

    Re/Max Clarity

    Bought with:

    Lorre Wilson, 0027988

    Re/Max Clarity

    Source: HUNTMLS,MLS#: 178994MLS Logo

    Facts & features

    Interior

    Bedrooms & bathrooms
    • Bedrooms: 3
    • Bathrooms: 2
    • Full bathrooms: 2
    • Main level bathrooms: 2
    • Main level bedrooms: 3
    Bedroom
    • Features: Ceiling Fan(s), Private Bath, Wall-to-Wall Carpet
    Bedroom 1
    • Features: Ceiling Fan(s), Wall-to-Wall Carpet
    Bedroom 2
    • Features: Ceiling Fan(s), Tile Floor
    Bathroom 1
    • Features: Tile Floor
    Bathroom 2
    • Features: Tile Floor
    Kitchen
    • Features: Dining Area, Tile Floor
    Living room
    • Features: Cathedral/Vaulted Ceiling, Fireplace, Wall-to-Wall Carpet
    Heating
    • Electric, Natural Gas, Heat Pump
    Cooling
    • Ceiling Fan(s), Heat Pump
    Appliances
    • Included: Range, Dishwasher, Disposal, Microwave, Refrigerator, Oven, Gas Water Heater
    • Laundry: Washer/Dryer Connection
    Features
    • Flooring: See Remarks, Tile, Carpet
    • Doors: Storm Door(s)
    • Windows: Insulated Windows
    • Has basement: No
    • Attic: Pull Down Stairs
    • Has fireplace: Yes
    • Fireplace features: Fireplace, Gas Log
    Interior area
    • Total structure area: 1,800
    • Total interior livable area: 1,800 sqft

    Property

    Parking
    • Total spaces: 4
    • Parking features: Garage Door Opener, 2 Cars, Attached, Off Street
    • Attached garage spaces: 2
    Features
    • Levels: One
    • Stories: 1
    • Patio & porch: Porch
    • Exterior features: Other
    • Has private pool: Yes
    • Pool features: In Ground
    • Fencing: None
    Lot
    • Features: Cul-De-Sac
    Details
    • Parcel number: 0602001300450004

    Construction

    Type & style
    • Home type: Townhouse
    • Architectural style: Contemporary
    • Property subtype: Condo-Townhouse
    Materials
    • Stone, Wood
    • Foundation: Slab
    • Roof: Shingle
    Condition
    • Year built: 2000

    Utilities & green energy

    • Sewer: Public Sewer
    • Water: Public Water

    Community & HOA

    Location
    • Region: Barboursville

    Financial & listing details

    • Price per square foot: $200/sqft
    • Tax assessed value: $176,400
    • Annual tax amount: $1,496
    • Date on market: 6/13/2024
    • Listing terms: Cash,Conventional,FHA,VA Loan

    Price history

    DateEventPrice
    2/12/2025Sold$360,000+6%$200/sqft
    Source: Public Record Report a problem
    7/16/2024Sold$339,500-3%$189/sqft
    Source: HUNTMLS #178994 Report a problem
    6/16/2024Pending sale$350,000$194/sqft
    Source: HUNTMLS #178994 Report a problem
    6/13/2024Listed for sale$350,000+52.8%$194/sqft
    Source: HUNTMLS #178994 Report a problem
    9/7/2020Sold$229,000-6.5%$127/sqft
    Source: KVBR #240108 Report a problem
    6/19/2020Listed for sale$245,000$136/sqft
    Source: Old Colony, REALTORS #240108 Report a problem

    Public tax history

    YearProperty taxesTax assessment
    2025$1,496 -4.2%$105,840 -3.3%
    2024$1,561 -0.2%$109,500
    2023$1,565 -25.3%$109,500 -8.1%
    2022$2,095 +1.2%$119,160 +1.7%
    2021$2,070 $117,180 +3.7%
    2020-- $112,980
    2019$1,624 +17.7%$112,980 +14.3%
    2018$1,379 0%$98,820
    2017$1,380 +0.1%$98,820
    2016$1,378 +0.2%$98,820
    2015$1,376 -0.1%$98,820
    2014$1,377 -0.5%$98,820
    2013$1,384 $98,820
    2012$1,384 -0.3%$98,820
    2011$1,388 -0.7%$98,820
    2010$1,397 -0.1%$98,820
    2009$1,399 -0.4%$98,820
    2008$1,404 -0.1%$98,820
    2007$1,405 -1.6%$98,820
    2006$1,428 +3%$98,820
    2005$1,387 $98,820 +7.7%
    2004-- $91,740
    2003-- $91,740
    2002-- $91,740
    2001-- $91,740
    Find assessor info on the county website

    Neighborhood: 25504

    Nearby schools

    GreatSchools rating
    Get pre-qualified for a loan
    At Zillow Home Loans, we can pre-qualify you in as little as 5 minutes with no impact to your credit score.

    An equal housing lender. NMLS #10287.