This remarkable two-story home boasts three bedrooms and 2.5 baths. As you arrive, enjoy the brand new worry-free exterior, featuring new shutters and siding (1/25,) roof (10/24,) gutters and downspouts (10/24), newer energy efficient double-pane windows (2019) and -COMING SOON- freshly poured driveway (scheduled 7/25. Driveway damage caused by roofing conveyor truck 10/24.) Upon entering the main floor, you'll be greeted with new seamless luxury vinyl plank flooring, fresh neutral paint, 4.5-inch baseboards, and white six-panel doors. The great room offers a 5-bay window, wood-burning fireplace with marble surround and wood mantle. The main floor half bath showcases a modern vanity, wainscoting, and tile flooring. The spacious kitchen is equipped with newer stainless steel appliances including a flat-top electric stove, double oven, built-in microwave, breakfast bar, pantry, and bay with sliding glass door leading to a composite deck (which has wrought iron spindles). Upstairs in the master suite, you'll fall in love with the natural light pouring in from the skylight and bay window, the vaulted ceiling and his & hers closets. The bathroom boasts an extended vanity and newer fixtures. Two spacious bedrooms and a bathroom with updated vanity and fixtures complete the second floor. Step into the beautifully finished walk-out basement with a pocket door and French doors, luxury vinyl plank flooring, and thoughtful trim details. Enjoy the level backyard under the shade tree, perfect for outdoor hosting.
Closed
Listed by: Keller Williams Realty St. Louis • Lou J Coco • Contact: 314-477-7642
Bought with: RedKey Realty Leaders
Price Unknown
104 Wynstay Ave, Valley Park, MO 63088
3beds
1,695sqft
Single Family Residence
Built in 1994
6,969 Square Feet Lot
$349,200 Zestimate®
$--/sqft
$2,523 Estimated rent
Home value
$349,200
$332,000 - $367,000
$2,523/mo
Zestimate® history
Owner options
List your home for rent
$2,523/mo
Rent Zestimate®
Find your next renter with Zillow Rental Manager. Plus, with online applications, you can quickly screen prospective tenants – for free.
$2,523/mo
Rent Zestimate®
Refinance and save
$100/mo
Est. payment
Refinancing to a lower rate could help reduce your monthly payments and save thousands over the life of the loan.
$100/mo
Est. payment
Explore your selling options
Work with a Zillow partner agent
Leverage their expertise and Zillow's premium Showcase listings to get your home seen by more buyers.
Get startedList with your own agent
Get your home in front of millions of buyers by listing it on Zillow.
Learn how to do itSell it yourself
Take full control of how buyers see your home on Zillow by listing For Sale by Owner (FSBO).
List your homeWhat's special
Wood-burning fireplaceBeautifully finished walk-out basementLevel backyardHis and hers closetsOutdoor hostingFresh neutral paintModern vanity
Zillow last checked:
Listing updated:
Listed by:
Lou J Coco 314-477-7642,
Keller Williams Realty St. Louis
Bought with:
Donna Catanzaro, 2013012738
RedKey Realty Leaders
Source: MARIS,MLS#: 25041678 Originating MLS: St. Louis Association of REALTORS
Originating MLS: St. Louis Association of REALTORSFacts & features
Interior
Bedrooms & bathrooms
- Bedrooms: 3
- Bathrooms: 3
- Full bathrooms: 2
- 1/2 bathrooms: 1
- Main level bathrooms: 1
Primary bedroom
- Features: Floor Covering: Carpeting
- Level: Upper
- Area: 224
- Dimensions: 16x14
Bedroom
- Features: Floor Covering: Carpeting
- Level: Upper
- Area: 169
- Dimensions: 13x13
Bedroom
- Features: Floor Covering: Carpeting
- Level: Upper
- Area: 120
- Dimensions: 12x10
Family room
- Features: Floor Covering: Luxury Vinyl Plank
- Level: Basement
- Area: 240
- Dimensions: 16x15
Great room
- Features: Floor Covering: Luxury Vinyl Plank
- Level: Main
- Area: 304
- Dimensions: 19x16
Kitchen
- Features: Floor Covering: Luxury Vinyl Plank
- Level: Main
- Area: 180
- Dimensions: 15x12
Laundry
- Features: Floor Covering: Other
- Level: Basement
- Area: 105
- Dimensions: 15x7
Heating
- Forced Air, Natural Gas
Cooling
- Ceiling Fan(s), Central Air, Electric
Appliances
- Included: Stainless Steel Appliance(s), Dishwasher, Disposal, Microwave, Double Oven, Electric Oven, Range, Electric Range, Gas Water Heater
Features
- Breakfast Bar, Ceiling Fan(s), Eat-in Kitchen, Pantry, Vaulted Ceiling(s)
- Doors: French Doors, Panel Door(s), Pocket Door(s), Sliding Doors
- Windows: Bay Window(s), Blinds, Double Pane Windows, Insulated Windows, Shutters, Skylight(s), Tilt-In Windows
- Basement: Concrete,Finished,Full,Sump Pump,Walk-Out Access
- Number of fireplaces: 1
- Fireplace features: Great Room, Wood Burning
Interior area
- Total structure area: 1,695
- Total interior livable area: 1,695 sqft
- Finished area above ground: 1,350
- Finished area below ground: 345
Property
Parking
- Total spaces: 2
- Parking features: Attached, Covered, Driveway, Garage, Garage Door Opener, Garage Faces Front, Kitchen Level
- Attached garage spaces: 2
- Has uncovered spaces: Yes
Features
- Levels: Two
Lot
- Size: 6,969 Square Feet
- Dimensions: 100 x 69
- Features: Landscaped, Level
Details
- Parcel number: 25P411440
- Special conditions: Standard
Construction
Type & style
- Home type: SingleFamily
- Architectural style: Traditional
- Property subtype: Single Family Residence
Materials
- Frame, Vinyl Siding
- Roof: Asphalt,Shingle
Condition
- Year built: 1994
Utilities & green energy
- Sewer: Public Sewer
- Water: Public
Community & HOA
Community
- Subdivision: Dougherty Ferry Woods One
HOA
- Has HOA: Yes
- Amenities included: Other
- Services included: Common Area Maintenance
- HOA fee: $100 annually
- HOA name: Dougherty Ferry Woods
Location
- Region: Valley Park
Financial & listing details
- Tax assessed value: $287,200
- Annual tax amount: $4,191
- Date on market: 6/20/2025
- Cumulative days on market: 8 days
- Listing terms: Cash,Conventional,FHA
- Ownership: Private
Price history
| Date | Event | Price |
|---|---|---|
| 7/31/2025 | Sold | -- |
Source:  MARIS #25041678 Report a problem MARIS #25041678 Report a problem | ||
| 6/28/2025 | Pending sale | $340,000$201/sqft |
Source: MARIS #25041678 Report a problem | ||
| 6/20/2025 | Listed for sale | $340,000+94.4%$201/sqft |
Source: MARIS #25041678 Report a problem | ||
| 4/18/2014 | Sold | -- |
Source: MARIS #13055067 Report a problem | ||
| 1/13/2014 | Price change | $174,900-2.6%$103/sqft |
Source: Keller Williams Realty St Louis #13055067 Report a problem | ||
| 1/10/2014 | Price change | $179,500-0.6%$106/sqft |
Source: Keller Williams Realty St Louis #13055067 Report a problem | ||
| 10/31/2013 | Price change | $180,500-3.9%$106/sqft |
Source: Keller Williams Realty St Louis #13055067 Report a problem | ||
| 10/2/2013 | Listed for sale | $187,900+7.7%$111/sqft |
Source: Keller Williams Realty St Louis #13055067 Report a problem | ||
| 5/5/2011 | Sold | -- |
Source: Public Record Report a problem | ||
| 2/5/2011 | Price change | $174,500-3%$103/sqft |
Source: NRT StLouis #10039092 Report a problem | ||
| 10/14/2010 | Price change | $179,900-3.3%$106/sqft |
Source: NRT StLouis #10039092 Report a problem | ||
| 7/24/2010 | Price change | $186,000-9.2%$110/sqft |
Source: NRT StLouis #10039092 Report a problem | ||
| 7/4/2010 | Listed for sale | $204,900$121/sqft |
Source: NRT StLouis #10039092 Report a problem | ||
| 6/27/2005 | Sold | -- |
Source: Public Record Report a problem | ||
Public tax history
| Year | Property taxes | Tax assessment |
|---|---|---|
| 2025 | $4,297 +2.5% | $54,570 +8.4% |
| 2024 | $4,191 +0.8% | $50,350 |
| 2023 | $4,159 +10.8% | $50,350 +22.7% |
| 2022 | $3,754 +0.4% | $41,020 |
| 2021 | $3,741 +4% | $41,020 +8.9% |
| 2020 | $3,598 +9.6% | $37,680 |
| 2019 | $3,282 | $37,680 +8.3% |
| 2018 | $3,282 | $34,790 |
| 2017 | $3,282 +0.7% | $34,790 +11.6% |
| 2016 | $3,261 +4.9% | $31,160 |
| 2015 | $3,108 | $31,160 -1.5% |
| 2014 | $3,108 -1.9% | $31,620 |
| 2013 | $3,169 | $31,620 -6.1% |
| 2012 | -- | $33,690 |
| 2011 | -- | $33,690 +5.6% |
| 2010 | $2,737 +4.3% | $31,910 |
| 2009 | $2,624 -5.4% | $31,910 -9.9% |
| 2008 | $2,773 +3.2% | $35,400 |
| 2007 | $2,688 | $35,400 +11.7% |
| 2006 | $2,688 -3.2% | $31,680 |
| 2005 | $2,778 | $31,680 +22.6% |
| 2003 | -- | $25,850 +10.8% |
| 2002 | $2,066 +12.5% | $23,330 |
| 2001 | $1,836 | $23,330 |
Find assessor info on the county website
Neighborhood: 63088
Nearby homes
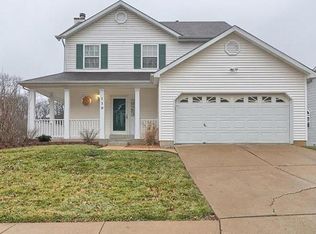
- $312,1003 bd3 ba1.4k sqft110 Wynstay Ave, Valley Park, MO 63088Off Market
- $311,7003 bd2 ba1.2k sqft968 Wynstay Cir, Valley Park, MO 63088Off Market
- $293,9002 bd3 ba1.3k sqft116 Wynstay Ave, Valley Park, MO 63088Off Market
- $--3 bd2 ba1.5k sqft109 Wynstay Ave, Valley Park, MO 63088Sold
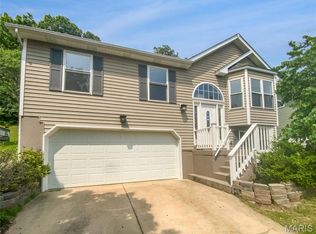
- $393,1003 bd3 ba1.5k sqft985 Wynstay Cir, Valley Park, MO 63088Off Market
- $307,7003 bd3 ba1k sqft964 Wynstay Cir, Valley Park, MO 63088Off Market
- $324,5003 bd3 ba1.2k sqft981 Wynstay Cir, Valley Park, MO 63088Off Market
- $271,3002 bd1 ba1.3k sqft105 Wynstay Ave, Valley Park, MO 63088Off Market
Nearby schools
GreatSchools rating
- 7/10Valley Park Elementary SchoolGrades: PK-5Distance: 0.8 mi
- 5/10Valley Park Middle SchoolGrades: 6-8Distance: 0.8 mi
- 8/10Valley Park Sr. High SchoolGrades: 9-12Distance: 0.8 mi
Schools provided by the listing agent
- Elementary: Valley Park Elem.
- Middle: Valley Park Middle
- High: Valley Park Sr. High
Source: MARIS. This data may not be complete. We recommend contacting the local school district to confirm school assignments for this home.
Get a cash offer in 3 minutes
Find out how much your home could sell for in as little as 3 minutes with a no-obligation cash offer.
Estimated market value
$349,200
Get a cash offer in 3 minutes
Find out how much your home could sell for in as little as 3 minutes with a no-obligation cash offer.
Estimated market value
$349,200
- Missouri
- Saint Louis County
- Valley Park
- 63088
- 104 Wynstay Ave
Nearby cities
Nearby zip codes
Other Valley Park Topics
