One-of-a-kind 2 bed + Den /2.1 bath ranch-style townhome in Princeton Village! This unit lives like a single-family home on one level. At approximately 2400 square feet, the home is impressive with soaring vaulted ceilings, tons of windows, a terrific open floor plan, and loads of natural light. The kitchen has granite counters, a double oven, and contains an adjacent breakfast room that opens to a covered deck. A fabulous den/office can be made into a 3rd bedroom, if desired. The bedroom wing contains an ensuite guest bedroom with bathroom, and a huge primary suite with a bath w/ separate soaking tub & shower. A full-size laundry room w/ a sink is located as part of the bedroom wing. An attached two-car garage has tons of additional storage. This gated community is like an oasis with winding roads, walking paths, landscaped grounds, a gate house, and club house with pool. This unit has a lot of potential-bring your decorating ideas. Sold as-is.
Closed
$375,000
104 Yale Ct #104, Glenview, IL 60026
2beds
2,396sqft
Condominium, Single Family Residence
Built in 1990
-- sqft lot
$456,700 Zestimate®
$157/sqft
$3,597 Estimated rent
Home value
$456,700
$425,000 - $493,000
$3,597/mo
Zestimate® history
Owner options
List your home for rent
$3,597/mo
Rent Zestimate®
Find your next renter with Zillow Rental Manager. Plus, with online applications, you can quickly screen prospective tenants – for free.
$3,597/mo
Rent Zestimate®
Refinance and save
$3,406/mo
Est. payment
Refinancing to a lower rate could help reduce your monthly payments and save thousands over the life of the loan.
$3,406/mo
Est. payment
Explore your selling options
Work with a Zillow partner agent
Leverage their expertise and Zillow's premium Showcase listings to get your home seen by more buyers.
Get startedList with your own agent
Get your home in front of millions of buyers by listing it on Zillow.
Learn how to do itSell it yourself
Take full control of how buyers see your home on Zillow by listing For Sale by Owner (FSBO).
List your homeWhat's special
Club houseLandscaped groundsWinding roadsSoaring vaulted ceilingsTons of windowsGranite countersFull-size laundry room
Zillow last checked:
Listing updated:
Listed by:
Peter Green 847-609-0773,
@properties Christie's International Real Estate,
Darragh Landry 773-344-2464,
@properties Christie's International Real Estate
Bought with:
Kimberly Ann Hoegler
@properties Christie's International Real Estate
Source: MRED as distributed by MLS GRID,MLS#: 11879286
Facts & features
Interior
Bedrooms & bathrooms
- Bedrooms: 2
- Bathrooms: 3
- Full bathrooms: 2
- 1/2 bathrooms: 1
Rooms
- Room types: No additional rooms
Primary bedroom
- Features: Flooring (Carpet), Window Treatments (Blinds), Bathroom (Full)
- Level: Second
- Area: 240 Square Feet
- Dimensions: 16X15
Bedroom 2
- Features: Flooring (Carpet), Window Treatments (Blinds)
- Level: Second
- Area: 156 Square Feet
- Dimensions: 13X12
Dining room
- Features: Flooring (Carpet), Window Treatments (Blinds)
- Level: Second
- Area: 195 Square Feet
- Dimensions: 15X13
Family room
- Features: Flooring (Carpet), Window Treatments (Blinds)
- Level: Second
- Area: 280 Square Feet
- Dimensions: 20X14
Kitchen
- Features: Kitchen (Eating Area-Breakfast Bar, Granite Counters), Flooring (Ceramic Tile), Window Treatments (Blinds)
- Level: Second
- Area: 132 Square Feet
- Dimensions: 12X11
Laundry
- Level: Second
- Area: 40 Square Feet
- Dimensions: 10X4
Living room
- Features: Flooring (Carpet), Window Treatments (Blinds)
- Level: Second
- Area: 266 Square Feet
- Dimensions: 19X14
Heating
- Natural Gas
Cooling
- Central Air
Appliances
- Included: Double Oven, Dishwasher, Refrigerator, Washer, Dryer, Disposal, Cooktop
- Laundry: Washer Hookup, In Unit
Features
- Cathedral Ceiling(s), Storage, Walk-In Closet(s), Open Floorplan, Granite Counters
- Windows: Screens
- Basement: None
- Number of fireplaces: 1
- Fireplace features: Gas Starter, Family Room
Interior area
- Total structure area: 0
- Total interior livable area: 2,396 sqft
Property
Parking
- Total spaces: 2
- Parking features: Asphalt, Garage Door Opener, On Site, Attached, Garage
- Attached garage spaces: 2
- Has uncovered spaces: Yes
Accessibility
- Accessibility features: No Disability Access
Features
- Exterior features: Balcony
- Pool features: In Ground
Lot
- Features: Cul-De-Sac
Details
- Parcel number: 04212030171164
- Special conditions: List Broker Must Accompany
Construction
Type & style
- Home type: Condo
- Property subtype: Condominium, Single Family Residence
Materials
- Vinyl Siding, Brick
- Foundation: Concrete Perimeter
- Roof: Asphalt
Condition
- New construction: No
- Year built: 1990
Details
- Builder model: THE HAMPTON
Utilities & green energy
- Sewer: Public Sewer
- Water: Public
Community & HOA
Community
- Subdivision: Princeton Village
HOA
- Has HOA: Yes
- Amenities included: Pool
- Services included: Water, Insurance, Clubhouse, Pool, Exterior Maintenance, Lawn Care, Scavenger, Snow Removal
- HOA fee: $739 monthly
Location
- Region: Glenview
Financial & listing details
- Price per square foot: $157/sqft
- Annual tax amount: $8,254
- Date on market: 9/7/2023
- Listing terms: Conventional
- Ownership: Condo
Price history
| Date | Event | Price |
|---|---|---|
| 11/20/2023 | Sold | $375,000-5%$157/sqft |
Source:  MRED as distributed by MLS GRID #11879286 Report a problem MRED as distributed by MLS GRID #11879286 Report a problem | ||
| 11/6/2023 | Pending sale | $394,900$165/sqft |
Source: MRED as distributed by MLS GRID #11879286 Report a problem | ||
| 9/27/2023 | Contingent | $394,900$165/sqft |
Source: MRED as distributed by MLS GRID #11879286 Report a problem | ||
| 9/7/2023 | Price change | $394,900-1.3%$165/sqft |
Source: MRED as distributed by MLS GRID #11879286 Report a problem | ||
| 8/14/2023 | Listed for sale | $399,900$167/sqft |
Source: MRED as distributed by MLS GRID #11855756 Report a problem | ||
Public tax history
Tax history is unavailable.
Neighborhood: 60026
Nearby homes
- $726,5003 bd3 ba-- sqft106 Penn Ct, Glenview, IL 60026Off Market
- $586,3002 bd3 ba2.1k sqft100 Radcliffe Ct, Glenview, IL 60026Off Market
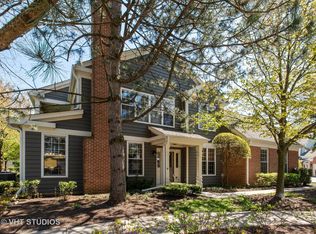
- $514,4002 bd2 ba2.1k sqft106 Radcliffe Ct, Glenview, IL 60026Off Market
- $596,4003 bd-- ba-- sqft103 Bucknel Ct #52-R, Glenview, IL 60026Off Market
- $481,6002 bd-- ba-- sqft106 Bucknel Ct #G, Glenview, IL 60026Off Market
- $377,2002 bd2 ba146k sqft106 Radcliffe Ct, Glenview, IL 60026Off Market
- $538,1002 bd-- ba-- sqft107 Bucknel Ct, Glenview, IL 60026Off Market
- $551,1002 bd2 ba2.1k sqft251 Princeton Ln, Glenview, IL 60026Off Market
- $567,7003 bd-- ba-- sqft255 Princeton Ln, Glenview, IL 60026Off Market
Nearby schools
GreatSchools rating
- 9/10Willowbrook Elementary SchoolGrades: PK-5Distance: 0.6 mi
- 9/10Maple SchoolGrades: 6-8Distance: 0.4 mi
- 9/10Glenbrook South High SchoolGrades: 9-12Distance: 1.4 mi
Schools provided by the listing agent
- Elementary: Willowbrook Elementary School
- Middle: Maple School
- High: Glenbrook South High School
- District: 30
Source: MRED as distributed by MLS GRID. This data may not be complete. We recommend contacting the local school district to confirm school assignments for this home.
Get a cash offer in 3 minutes
Find out how much your home could sell for in as little as 3 minutes with a no-obligation cash offer.
Estimated market value
$456,700
Get a cash offer in 3 minutes
Find out how much your home could sell for in as little as 3 minutes with a no-obligation cash offer.
Estimated market value
$456,700
- Illinois
- Cook County
- Glenview
- 60026
- 104 Yale Ct Unit 104
Nearby cities
Nearby zip codes
Other Glenview Topics
