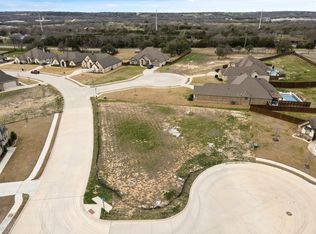
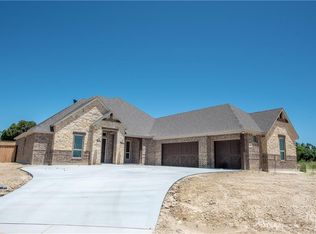
Like new, Builder's custom in University Hills, Weatherford ISD, sits on nearly half acre, very regal on a cul de sac with acreage in back of it. Large oak trees in backyard, open floor plan with plantation shutters through out. Massive 8 foot front door, wood tile floors, upgrade in granite and light fixtures. Master is down along with a dining area which could be a second living because the eat in is huge in the great room. Floor to ceiling stone fireplace with massive light fixtures. Three bedrooms upstairs with gameroom and office or a media room. Soaring ceilings with neutral colors and room to build a 3rd garage or workshop. State of the art security system along with epoxy coating on the garage floor. Patio was enlarged and covered and faces North. Double oven in kitchen for great family outings. Crown molding in most of the main rooms, easy to access the home via Rick Williamson loop by Interstate 20. Only 30 minutes to downtown Fort Worth and 60 minutes to DFW Airport .
Sold
Price Unknown
104 Yale Ct, Weatherford, TX 76088
4beds
3,230sqft
Single Family Residence
Built in 2022
0.41 Acres Lot
$508,100 Zestimate®
$--/sqft
$3,797 Estimated rent
Home value
$508,100
$483,000 - $539,000
$3,797/mo
Zestimate® history
Owner options
List your home for rent
$3,797/mo
Rent Zestimate®
Find your next renter with Zillow Rental Manager. Plus, with online applications, you can quickly screen prospective tenants – for free.
$3,797/mo
Rent Zestimate®
Refinance and save
$250/mo
Est. payment
Refinancing to a lower rate could help reduce your monthly payments and save thousands over the life of the loan.
$250/mo
Est. payment
Explore your selling options
Work with a Zillow partner agent
Leverage their expertise and Zillow's premium Showcase listings to get your home seen by more buyers.
Get startedList with your own agent
Get your home in front of millions of buyers by listing it on Zillow.
Learn how to do itSell it yourself
Take full control of how buyers see your home on Zillow by listing For Sale by Owner (FSBO).
List your homeWhat's special
Zillow last checked:
Listing updated:
Listed by:
Jamie Bodiford 048217 (817)596-9446,
CENTURY 21 Judge Fite Company 817-596-9446
Bought with:
Clint Chasteen
Keller Williams Legacy
Source: NTREIS,MLS#: 20645945
Facts & features
Interior
Bedrooms & bathrooms
- Bedrooms: 4
- Bathrooms: 3
- Full bathrooms: 2
- 1/2 bathrooms: 1
Primary bedroom
- Features: En Suite Bathroom, Garden Tub/Roman Tub, Linen Closet, Sitting Area in Primary, Separate Shower, Walk-In Closet(s)
- Level: First
- Dimensions: 18 x 14
Bedroom
- Features: Ceiling Fan(s), Split Bedrooms, Walk-In Closet(s)
- Level: Second
- Dimensions: 13 x 12
Bedroom
- Features: Ceiling Fan(s), Split Bedrooms, Walk-In Closet(s)
- Level: Second
- Dimensions: 12 x 12
Bedroom
- Features: Ceiling Fan(s), Split Bedrooms, Walk-In Closet(s)
- Level: Second
- Dimensions: 13 x 11
Breakfast room nook
- Features: Breakfast Bar, Eat-in Kitchen
- Level: First
- Dimensions: 12 x 8
Dining room
- Dimensions: 14 x 13
Game room
- Features: Ceiling Fan(s)
- Level: Second
- Dimensions: 15 x 13
Kitchen
- Features: Breakfast Bar, Built-in Features, Butler's Pantry, Ceiling Fan(s), Eat-in Kitchen, Granite Counters, Kitchen Island, Pantry, Walk-In Pantry
- Level: First
- Dimensions: 14 x 12
Living room
- Features: Fireplace
- Level: First
- Dimensions: 20 x 17
Utility room
- Features: Built-in Features, Utility Room
- Level: First
- Dimensions: 8 x 7
Heating
- Central, Electric
Cooling
- Central Air, Ceiling Fan(s)
Appliances
- Included: Convection Oven, Double Oven, Dishwasher, Electric Cooktop, Electric Oven, Electric Water Heater, Disposal, Microwave, Tankless Water Heater
- Laundry: Washer Hookup, Laundry in Utility Room
Features
- Decorative/Designer Lighting Fixtures, Eat-in Kitchen, Granite Counters, High Speed Internet, Kitchen Island, Open Floorplan, Pantry, Cable TV
- Flooring: Carpet, Ceramic Tile
- Windows: Shutters
- Has basement: No
- Number of fireplaces: 1
- Fireplace features: Great Room, Raised Hearth, Wood Burning
Interior area
- Total interior livable area: 3,230 sqft
Property
Parking
- Total spaces: 2
- Parking features: Additional Parking, Direct Access, Door-Single, Driveway, Epoxy Flooring, Garage, Garage Door Opener, Inside Entrance, Kitchen Level, Lighted, Oversized, Garage Faces Side, Secured
- Garage spaces: 2
- Has uncovered spaces: Yes
Features
- Levels: Two
- Stories: 2
- Patio & porch: Covered
- Exterior features: Private Yard
- Pool features: None
- Fencing: Back Yard,Fenced,Wood
Lot
- Size: 0.41 Acres
- Features: Cleared, Cul-De-Sac, Interior Lot, Landscaped, Subdivision, Sprinkler System, Few Trees
- Residential vegetation: Cleared
Details
- Parcel number: R000109983
Construction
Type & style
- Home type: SingleFamily
- Architectural style: Traditional,Detached
- Property subtype: Single Family Residence
- Attached to another structure: Yes
Materials
- Brick, Rock, Stone
- Foundation: Slab
- Roof: Composition
Condition
- Year built: 2022
Utilities & green energy
- Sewer: Public Sewer
- Water: Public
- Utilities for property: Electricity Available, Electricity Connected, Phone Available, Sewer Available, Separate Meters, Underground Utilities, Water Available, Cable Available
Green energy
- Energy efficient items: Insulation
Community & HOA
Community
- Features: Community Mailbox, Curbs, Sidewalks
- Security: Smoke Detector(s)
- Subdivision: University Hills
HOA
- Has HOA: Yes
- Services included: All Facilities, Association Management
- HOA fee: $250 annually
- HOA name: University Hills
Location
- Region: Weatherford
Financial & listing details
- Date on market: 6/15/2024
- Cumulative days on market: 377 days
- Listing terms: Cash,Conventional,FHA,VA Loan
- Electric utility on property: Yes
Price history
| Date | Event | Price |
|---|---|---|
| 10/25/2024 | Sold | -- |
Source: NTREIS #20645945 Report a problem | ||
| 10/12/2024 | Contingent | $499,900$155/sqft |
Source: NTREIS #20645945 Report a problem | ||
| 8/13/2024 | Price change | $499,900-6.6%$155/sqft |
Source: NTREIS #20645945 Report a problem | ||
| 7/13/2024 | Price change | $535,000-2.7%$166/sqft |
Source: NTREIS #20645945 Report a problem | ||
| 6/15/2024 | Listed for sale | $550,000-1.8%$170/sqft |
Source: NTREIS #20645945 Report a problem | ||
| 6/13/2024 | Listing removed | -- |
Source: NTREIS #20581343 Report a problem | ||
| 6/1/2024 | Price change | $560,000-0.9%$173/sqft |
Source: NTREIS #20581343 Report a problem | ||
| 5/17/2024 | Price change | $565,000-1.7%$175/sqft |
Source: NTREIS #20581343 Report a problem | ||
| 3/29/2024 | Price change | $575,000-4.2%$178/sqft |
Source: NTREIS #20442867 Report a problem | ||
| 3/21/2024 | Listed for sale | $600,000$186/sqft |
Source: NTREIS #20442867 Report a problem | ||
| 3/6/2024 | Listing removed | -- |
Source: NTREIS #20442867 Report a problem | ||
| 9/30/2023 | Listed for sale | $600,000$186/sqft |
Source: NTREIS #20442867 Report a problem | ||
Public tax history
Tax history is unavailable.
Neighborhood: 76088
Nearby homes
- $--0.37 acres101 Yale Ct, Weatherford, TX 76088Sold
- $595,6004 bd2 ba2.5k sqft100 Oxford Ct, Weatherford, TX 76088Off Market
- $342,500-- bd-- ba1.7k sqft1996 Vanderbilt Dr, Weatherford, TX 76088Off Market
- $246,000-- bd-- ba1.2k sqft904 Zion Hill Rd, Weatherford, TX 76088Off Market
- $80,000-- bd-- ba-- sqft2000 Vanderbilt Dr, Weatherford, TX 76088Off Market
- $145,700-- bd-- ba1.3k sqft108 Oxford Ct, Weatherford, TX 76088Off Market
- $--5 bd4 ba2.9k sqft2000 Vanderbilt Dr, Weatherford, TX 76088Sold
- $582,5004 bd3 ba2.9k sqft2004 Vanderbilt Dr, Weatherford, TX 76088Off Market
Nearby schools
GreatSchools rating
- 5/10Seguin Elementary SchoolGrades: PK-5Distance: 1.4 mi
- 5/10Tison Middle SchoolGrades: 6-8Distance: 4.5 mi
- 4/10Weatherford High SchoolGrades: 9-12Distance: 4.6 mi
Schools provided by the listing agent
- Elementary: Seguin
- Middle: Tison
- High: Weatherford
- District: Weatherford ISD
Source: NTREIS. This data may not be complete. We recommend contacting the local school district to confirm school assignments for this home.
Get a cash offer in 3 minutes
Find out how much your home could sell for in as little as 3 minutes with a no-obligation cash offer.
Estimated market value
$508,100
Get a cash offer in 3 minutes
Find out how much your home could sell for in as little as 3 minutes with a no-obligation cash offer.
Estimated market value
$508,100
- Texas
- Parker County
- Weatherford
- 76088
- 104 Yale Ct
