Seller Motivated. Experience breathtaking lake views of this adorable 3 bedroom, 2 bath, 1 car garage home on a pond that you can kayak, johnboat, fish and enjoy. Even see an occasional otter playing. Firepit for entertainment. Step inside to discover an inviting open-concept layout that is perfect for entertainment and relaxing. Vaulted ceilings in the living room, dining room and primary bedroom add to the ambience of this home. Enter a covered private back patio that flows from the primary bedroom with French doors to be able to enjoy your morning coffee. The Primary bathroom is large with a handicap accessible shower. An ample walk-in closet is connected to the bathroom. The 2nd and 3rd bedrooms share a hall bathroom for easy access. There is access from the second bedroom to the outside, making it your own personal suite. Notable improvements include all new hardy board siding 2023, new roof 2020, new hot water heater, new HVAC, and remote-control fans. The home does NOT contain polybutylene. There is a community pool. No FLOOD INSURANCE is required. This home is conveniently located to close to I-4, 417, downtown Sanford, Sanford airport, golfing, grocery, shopping, and activities. FP&L is installing a new transformer and neighborhood does have fibre-internet.
Sold for $295,000
$295,000
104 YORKTOWN PLACE, SANFORD, FL 32771
3beds
1,281sqft
Single Family Residence
Built in 1985
6,028 Square Feet Lot
$292,700 Zestimate®
$230/sqft
$2,144 Estimated rent
Home value
$292,700
$266,000 - $322,000
$2,144/mo
Zestimate® history
Owner options
List your home for rent
$2,144/mo
Rent Zestimate®
Find your next renter with Zillow Rental Manager. Plus, with online applications, you can quickly screen prospective tenants – for free.
$2,144/mo
Rent Zestimate®
Refinance and save
$2,027/mo
Est. payment
Refinancing to a lower rate could help reduce your monthly payments and save thousands over the life of the loan.
$2,027/mo
Est. payment
Explore your selling options
Work with a Zillow partner agent
Leverage their expertise and Zillow's premium Showcase listings to get your home seen by more buyers.
Get startedList with your own agent
Get your home in front of millions of buyers by listing it on Zillow.
Learn how to do itSell it yourself
Take full control of how buyers see your home on Zillow by listing For Sale by Owner (FSBO).
List your homeWhat's special
New roofNew hvacFrench doorsBreathtaking lake viewsCovered private back patioVaulted ceilingsNew hot water heater
Zillow last checked:
Listing updated:
Listed by:
Gina Huetz 813-294-0339,
COLDWELL BANKER REALTY 407-696-8000
Bought with:
Patti Duerden, 3235819
UNITED REAL ESTATE PREFERRED
Source: Stellar MLS,MLS#: O6314434 Originating MLS: Orlando Regional
Originating MLS: Orlando Regional
Facts & features
Interior
Bedrooms & bathrooms
- Bedrooms: 3
- Bathrooms: 2
- Full bathrooms: 2
Rooms
- Room types: Family Room
Primary bedroom
- Features: Walk-In Closet(s)
- Level: First
- Area: 182 Square Feet
- Dimensions: 13x14
Bedroom 2
- Features: Built-in Closet
- Level: First
- Area: 100 Square Feet
- Dimensions: 10x10
Bedroom 3
- Features: Built-in Closet
- Level: First
- Area: 100 Square Feet
- Dimensions: 10x10
Primary bathroom
- Features: Built-in Closet
- Level: First
- Area: 60 Square Feet
- Dimensions: 6x10
Bathroom 2
- Level: First
- Area: 40 Square Feet
- Dimensions: 5x8
Dining room
- Level: First
- Area: 144 Square Feet
- Dimensions: 12x12
Kitchen
- Level: First
- Area: 160 Square Feet
- Dimensions: 10x16
Living room
- Level: First
- Area: 168 Square Feet
- Dimensions: 14x12
Heating
- Central, Electric
Cooling
- Central Air
Appliances
- Included: Dishwasher, Disposal, Dryer, Electric Water Heater, Range, Refrigerator, Washer
- Laundry: In Garage
Features
- Cathedral Ceiling(s), Ceiling Fan(s), Eating Space In Kitchen, Living Room/Dining Room Combo, Primary Bedroom Main Floor, Thermostat, Walk-In Closet(s)
- Flooring: Ceramic Tile, Laminate
- Windows: Blinds, Skylight(s)
- Has fireplace: No
Interior area
- Total structure area: 1,749
- Total interior livable area: 1,281 sqft
Property
Parking
- Total spaces: 1
- Parking features: Garage - Attached
- Attached garage spaces: 1
- Details: Garage Dimensions: 13x18
Accessibility
- Accessibility features: Accessible Full Bath
Features
- Levels: One
- Stories: 1
- Patio & porch: Covered, Rear Porch, Screened
- Exterior features: Lighting
- Has view: Yes
- View description: Water, Pond
- Has water view: Yes
- Water view: Water,Pond
- Waterfront features: Pond Access
Lot
- Size: 6,028 Square Feet
- Features: Cleared, Cul-De-Sac, In County, Landscaped
Details
- Parcel number: 33193050800000180
- Zoning: MR1
- Special conditions: None
Construction
Type & style
- Home type: SingleFamily
- Architectural style: Florida
- Property subtype: Single Family Residence
Materials
- Wood Frame, Wood Siding
- Foundation: Slab
- Roof: Shingle
Condition
- New construction: No
- Year built: 1985
Utilities & green energy
- Sewer: Public Sewer
- Water: Public
- Utilities for property: BB/HS Internet Available, Cable Available, Electricity Connected, Phone Available, Public, Sewer Connected, Street Lights, Water Connected
Community & HOA
Community
- Pet fee: $0 monthly
- Subdivision: MAYFAIR MEADOWS
HOA
- Has HOA: Yes
- Amenities included: Pool
- Services included: Community Pool, Manager, Pool Maintenance
- HOA fee: $60 monthly
- HOA name: Specialty Management
Location
- Region: Sanford
Financial & listing details
- Price per square foot: $230/sqft
- Tax assessed value: $264,276
- Annual tax amount: $2,253
- Date on market: 6/9/2025
- Cumulative days on market: 127 days
- Listing terms: Cash,Conventional,FHA,VA Loan
- Ownership: Fee Simple
- Total actual rent: 0
- Electric utility on property: Yes
- Road surface type: Paved
Price history
| Date | Event | Price |
|---|---|---|
| 11/17/2025 | Sold | $295,000-9.2%$230/sqft |
Source:  Stellar MLS #O6314434 Report a problem Stellar MLS #O6314434 Report a problem | ||
| 10/14/2025 | Pending sale | $324,900$254/sqft |
Source: Stellar MLS #O6314434 Report a problem | ||
| 10/3/2025 | Price change | $324,900-1.5%$254/sqft |
Source: Stellar MLS #O6314434 Report a problem | ||
| 9/18/2025 | Price change | $329,900-2.1%$258/sqft |
Source: Stellar MLS #O6314434 Report a problem | ||
| 8/26/2025 | Price change | $336,900-2.2%$263/sqft |
Source: Stellar MLS #O6314434 Report a problem | ||
| 8/14/2025 | Price change | $344,500-0.1%$269/sqft |
Source: Stellar MLS #O6314434 Report a problem | ||
| 7/21/2025 | Price change | $344,900-2.8%$269/sqft |
Source: Stellar MLS #O6314434 Report a problem | ||
| 7/2/2025 | Price change | $354,900-2.7%$277/sqft |
Source: Stellar MLS #O6314434 Report a problem | ||
| 6/26/2025 | Price change | $364,900-1.4%$285/sqft |
Source: Stellar MLS #O6314434 Report a problem | ||
| 6/19/2025 | Price change | $369,900-1.3%$289/sqft |
Source: Stellar MLS #O6314434 Report a problem | ||
| 6/9/2025 | Listed for sale | $374,900+113.6%$293/sqft |
Source: Stellar MLS #O6314434 Report a problem | ||
| 4/17/2019 | Sold | $175,500-2.5%$137/sqft |
Source: Public Record Report a problem | ||
| 2/13/2019 | Price change | $180,000-2.7%$141/sqft |
Source: UNITED REALTY SERVICES, INC. #O5755058 Report a problem | ||
| 2/6/2019 | Price change | $185,000-2.6%$144/sqft |
Source: UNITED REALTY SERVICES, INC. #O5755058 Report a problem | ||
| 1/12/2019 | Listed for sale | $190,000+90%$148/sqft |
Source: UNITED REALTY SERVICES, INC. #O5755058 Report a problem | ||
| 11/1/2017 | Listing removed | $1,250$1/sqft |
Source: United Realty Report a problem | ||
| 10/30/2017 | Price change | $1,250-7.4%$1/sqft |
Source: United Realty Report a problem | ||
| 10/19/2017 | Listed for rent | $1,350$1/sqft |
Source: United Realty Report a problem | ||
| 4/21/2014 | Sold | $100,000-7.3%$78/sqft |
Source: Public Record Report a problem | ||
| 1/6/2014 | Listing removed | $107,900$84/sqft |
Source: Chiodo Realty Group, Inc. #O5189549 Report a problem | ||
| 12/12/2013 | Price change | $107,900-5.3%$84/sqft |
Source: Chiodo Realty Group, Inc. #O5189549 Report a problem | ||
| 11/15/2013 | Price change | $113,900-6.6%$89/sqft |
Source: Chiodo Realty Group, Inc. #O5189549 Report a problem | ||
| 10/19/2013 | Listed for sale | $121,900+27%$95/sqft |
Source: Chiodo Realty Group, Inc. #O5189549 Report a problem | ||
| 2/27/2013 | Sold | $96,000+20%$75/sqft |
Source: Public Record Report a problem | ||
| 5/5/2006 | Sold | $80,000-13%$62/sqft |
Source: Public Record Report a problem | ||
| 4/4/2001 | Sold | $92,000+38.8%$72/sqft |
Source: Public Record Report a problem | ||
| 11/14/1995 | Sold | $66,300$52/sqft |
Source: Public Record Report a problem | ||
Public tax history
| Year | Property taxes | Tax assessment |
|---|---|---|
| 2025 | $7,295 +223.7% | $175,071 +2.9% |
| 2024 | $2,253 +3.4% | $170,137 +3% |
| 2023 | $2,180 +3.4% | $165,182 +3% |
| 2022 | $2,107 +1.6% | $160,371 +3% |
| 2021 | $2,074 +1.2% | $155,700 +1.4% |
| 2020 | $2,050 -25.8% | $153,550 +4.8% |
| 2019 | $2,764 | $146,521 +10% |
| 2018 | $2,764 +10.6% | $133,201 +27.8% |
| 2017 | $2,500 +108.9% | $104,235 +1.4% |
| 2016 | $1,197 -2.9% | $102,806 +1.4% |
| 2015 | $1,233 | $101,381 +14.7% |
| 2014 | $1,233 -29.1% | $88,384 +3.7% |
| 2013 | $1,738 +5.1% | $85,243 +1.8% |
| 2012 | $1,654 -12% | $83,714 -11.2% |
| 2011 | $1,879 -10.7% | $94,289 -9.9% |
| 2010 | $2,103 -11.4% | $104,707 -13.9% |
| 2009 | $2,373 -17.3% | $121,660 -19.7% |
| 2008 | $2,871 -1.9% | $151,555 -3.4% |
| 2007 | $2,927 +7.6% | $156,865 +13.5% |
| 2006 | $2,720 +26.4% | $138,174 +28.2% |
| 2005 | $2,151 +10% | $107,795 +13% |
| 2004 | $1,956 +18.7% | $95,417 +20.8% |
| 2003 | $1,648 +4.2% | $78,989 +5.8% |
| 2002 | $1,581 +91.5% | $74,690 +18.4% |
| 2000 | $826 | $63,099 |
Find assessor info on the county website
Neighborhood: 32771
Nearby homes
- $304,4003 bd2 ba1.2k sqft102 Yorktown Pl, Sanford, FL 32771Off Market

- $--3 bd2 ba1.3k sqft102 Yorktown Pl #1, Sanford, FL 32771Off Market
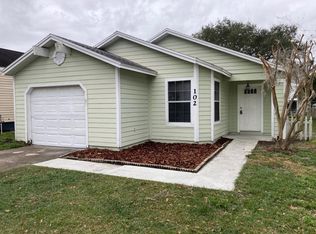
- $310,5003 bd2 ba1.2k sqft106 Yorktown Pl, Sanford, FL 32771Off Market
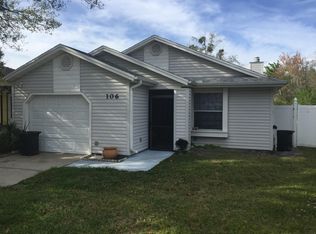
- $311,2003 bd2 ba1.3k sqft100 Yorktown Pl, Sanford, FL 32771Off Market

- $375,0003 bd3 ba1.5k sqft125 Meadow Blvd, Sanford, FL 32771Sold
- $305,5003 bd2 ba1.3k sqft108 Yorktown Pl, Sanford, FL 32771Off Market
- $271,7002 bd2 ba1k sqft127 Meadow Blvd, Sanford, FL 32771Off Market
- $316,2003 bd2 ba1.2k sqft110 Yorktown Pl, Sanford, FL 32771Off Market
Nearby schools
GreatSchools rating
- 4/10Idyllwilde Elementary SchoolGrades: PK-5Distance: 0.7 mi
- 9/10Sanford Middle SchoolGrades: 6-8Distance: 2.9 mi
- 5/10Seminole High SchoolGrades: 9-12Distance: 2.3 mi
Schools provided by the listing agent
- Middle: Sanford Middle
- High: Seminole High
Source: Stellar MLS. This data may not be complete. We recommend contacting the local school district to confirm school assignments for this home.
Get a cash offer in 3 minutes
Find out how much your home could sell for in as little as 3 minutes with a no-obligation cash offer.
Estimated market value
$292,700
Get a cash offer in 3 minutes
Find out how much your home could sell for in as little as 3 minutes with a no-obligation cash offer.
Estimated market value
$292,700
- Florida
- Seminole County
- Sanford
- 32771
- 104 YORKTOWN PLACE
Nearby cities
Nearby zip codes
Other Sanford Topics
