Skip main navigation
Sold for $490,000
  • $490,000

    1040 24th AVE NE, NAPLES, FL 34120

    4beds
    2,040sqft
    Single Family Residence
    Built in 2005
    1.14 Acres Lot
    $466,000 Zestimate®
    $240/sqft
    $3,236 Estimated rent

    Home value

    $466,000

    $415,000 - $522,000

    $3,236/mo

    Zestimate® history
    Loading
    Loading...

    Owner options

    List your home for rent

    $3,236/mo

    Rent Zestimate®

    Find your next renter with Zillow Rental Manager. Plus, with online applications, you can quickly screen prospective tenants – for free.

    Learn more

    $3,236/mo

    Rent Zestimate®

    Refinance and save

    $3,029/mo

    Est. payment

    Refinancing to a lower rate could help reduce your monthly payments and save thousands over the life of the loan.

    See today's rates

    $3,029/mo

    Est. payment

    Explore your selling options

    Work with a Zillow partner agent

    Leverage their expertise and Zillow's premium Showcase listings to get your home seen by more buyers.

    Get started

    List with your own agent

    Get your home in front of millions of buyers by listing it on Zillow.

    Learn how to do it

    Sell it yourself

    Take full control of how buyers see your home on Zillow by listing For Sale by Owner (FSBO).

    List your home

    What's special

    Neutral wood-like tileLarge open kitchen
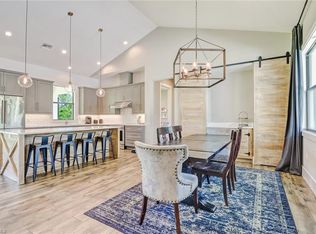
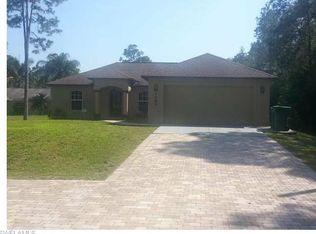
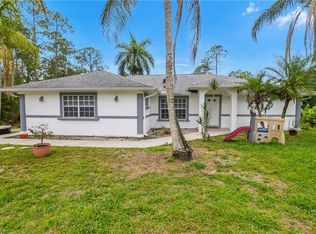
    Over an acre of country living, with lots of land and NO HOA FEES! Featuring 4 bedrooms, 2 full baths, a large open kitchen and living room area, plus a 2-car garage with plenty of space for storage. Freshly painted inside and neutral wood-like tile runs throughout the home. Located on a dead end street, this is a perfect family home for children and plenty of pets. Plenty of room for a pool and no restrictions gives you the opportunity to add-on, build a guest house, barn or stable. Horses are welcome! Great schools, shopping, dining, gas and the fire department are within a mile of the home. Family and pet friendly, the bus-stop is at the end of the street.

    Zillow last checked:

    Listing updated:

    Listed by:

    Juliane Callis 239-682-2676,

    John R Wood Properties

    Bought with:

    Debbie Seifert, LLC

    Downing Frye Realty Inc.

    Source: SWFLMLS,MLS#: 224094747MLS LogoOriginating MLS: Naples

    Facts & features

    Interior

    Bedrooms & bathrooms
    • Bedrooms: 4
    • Bathrooms: 2
    • Full bathrooms: 2
    Primary bedroom
    • Dimensions: 19 x 15
    Bedroom
    • Dimensions: 11 x 13
    Bedroom
    • Dimensions: 11 x 13
    Bedroom
    • Dimensions: 11 x 11
    Family room
    • Dimensions: 15 x 11
    Garage
    • Dimensions: 20 x 20
    Heating
    • Central
    Cooling
    • Ceiling Fan(s)
    Appliances
    • Included: Dishwasher, Dryer, Microwave, Range, Refrigerator/Freezer, Self Cleaning Oven, Washer, Water Treatment Owned
    • Laundry: Washer/Dryer Hookup, Inside
    Features
    • Foyer, Pantry, Smoke Detectors, Walk-In Closet(s), Window Coverings, Laundry in Residence
    • Flooring: Tile
    • Windows: Window Coverings, Shutters - Manual
    • Has fireplace: No
    Interior area
    • Total structure area: 2,440
    • Total interior livable area: 2,040 sqft

    Property

    Parking
    • Total spaces: 2
    • Parking features: Paved, Attached
    • Attached garage spaces: 2
    Features
    • Stories: 1
    • Has view: Yes
    • View description: Landscaped Area, Trees/Woods
    • Waterfront features: None
    Lot
    • Size: 1.14 Acres
    • Features: Oversize
    Details
    • Parcel number: 37803360004
    • Horses can be raised: Yes

    Construction

    Type & style
    • Home type: SingleFamily
    • Architectural style: Ranch
    • Property subtype: Single Family Residence
    Materials
    • Block, Stucco
    • Foundation: Concrete Block
    • Roof: Shingle
    Condition
    • New construction: No
    • Year built: 2005

    Utilities & green energy

    • Sewer: Septic Tank
    • Water: Softener, Well

    Community & HOA

    Community
    • Features: No Subdivision
    • Security: Smoke Detector(s)
    • Subdivision: GOLDEN GATE ESTATES
    HOA
    • Has HOA: No
    • Amenities included: Horses OK, Internet Access
    Location
    • Region: Naples

    Financial & listing details

    • Price per square foot: $240/sqft
    • Tax assessed value: $347,640
    • Annual tax amount: $4,380
    • Date on market: 11/22/2024
    • Lease term: Buyer Finance/Cash,Buyer Pays Title
    • Contingency: Financing

    Price history

    DateEventPrice
    12/30/2024Sold$490,000-3.9%$240/sqft
    Source: SWFLMLS #224094747 Report a problem
    12/4/2024Pending sale$510,000$250/sqft
    Source: SWFLMLS #224094747 Report a problem
    11/22/2024Listed for sale$510,000+78.9%$250/sqft
    Source: SWFLMLS #224094747 Report a problem
    3/24/2021Listing removed--
    Source: Owner Report a problem
    11/3/2019Listing removed$1,900$1/sqft
    Source: Owner Report a problem
    10/15/2019Price change$1,900-5%$1/sqft
    Source: Owner Report a problem
    9/9/2019Price change$2,000-4.8%$1/sqft
    Source: Owner Report a problem
    9/1/2019Listed for rent$2,100$1/sqft
    Source: Owner Report a problem
    6/14/2009Listing removed$285,000$140/sqft
    Source: Listhub #207051039 Report a problem
    5/24/2009Listed for sale$285,000-4.3%$140/sqft
    Source: Listhub #207051039 Report a problem
    11/2/2007Sold$297,800+28.2%$146/sqft
    Source: Public Record Report a problem
    8/22/2005Sold$232,279+480.7%$114/sqft
    Source: Public Record Report a problem
    4/22/2004Sold$40,000$20/sqft
    Source: Public Record Report a problem

    Public tax history

    YearProperty taxesTax assessment
    2025$3,849 -12%$334,469 -0.5%
    2024$4,374 +5.9%$336,288 +10%
    2023$4,131 +4.7%$305,716 +10%
    2022$3,946 +14.3%$277,924 +10%
    2021$3,453 +5.7%$252,658 +4.9%
    2020$3,267 +1.9%$240,937 +3.4%
    2019$3,206 +10.6%$233,116 +10%
    2018$2,900 -6.9%$211,924 +10%
    2017$3,113 +3%$192,658 +10%
    2016$3,021 +11.7%$175,144 +10%
    2015$2,703 +5.6%$159,222 +10%
    2014$2,560 +32.2%$144,747 +10%
    2013$1,937 +15%$131,588 +10%
    2012$1,685 +7.6%$119,625 +7.1%
    2011$1,566 -35.5%$111,654 -13%
    2010$2,429 -19%$128,280 -34.8%
    2009$2,997 $196,605 -24.3%
    2008$2,997 -10.1%$259,576 -10.4%
    2007$3,332 +611%$289,586 +2.5%
    2006$469 $282,523 +726.1%
    2005$469 +26.6%$34,200 +27.7%
    2004$370 +43.6%$26,790 +46.9%
    2003$258 +64.6%$18,240 +66.7%
    2002$157 -37.2%$10,944 +28%
    2001$249 +147.5%$8,550
    2000$101 --
    Find assessor info on the county website

    Neighborhood: Golden Gate

    Nearby schools

    GreatSchools rating
    Schools provided by the listing agent
    • Elementary: CORKSCREW ELEMENTARY SCHOOL
    • Middle: CORKSCREW MIDDLE SCHOOL
    • High: GULF COAST HIGH SCHOOL

    Source: SWFLMLS. This data may not be complete. We recommend contacting the local school district to confirm school assignments for this home.

    Get pre-qualified for a loan
    At Zillow Home Loans, we can pre-qualify you in as little as 5 minutes with no impact to your credit score.

    An equal housing lender. NMLS #10287.

    Sell for more on Zillow
    Get a Zillow Showcase℠ listing at no additional cost and you could sell for .
    $466,000
    2% more
    +$9,320
    With Zillow Showcase(estimated)
    $475,320