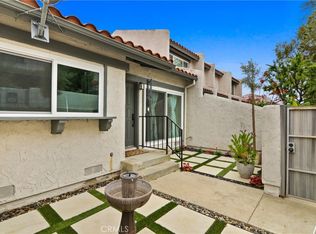
Don’t miss this spacious 3-bedroom, 3-bath condo offering tons of potential for the right buyer. The home features an additional room downstairs that could be used as a second living area, den, or flex space, along with a separate dining room, spacious main living area, and a 2-car garage. All three main bedrooms feature walk-in closets, providing plenty of storage. With a generous layout and plenty of opportunity to update and make it your own, this property is a great option for an investor or cash buyer. Conveniently located near major freeways, shopping, dining, and everyday amenities. Bring your vision and make this property shine!
For sale
Listed by: RE/MAX TIME REALTY • Aolany Gonzalez • Contact: completeoffersag@gmail.com
$550,000
1040 252nd St Unit 4, Harbor City, CA 90710
3beds
1,890sqft
Townhouse
Built in 1991
0.47 Acres Lot
$557,400 Zestimate®
$291/sqft
$400/mo HOA
What's special
- 3 days
- 334
- 13
Zillow last checked:
Listing updated:
Listed by:
Aolany Gonzalez DRE #01985896 completeoffersag@gmail.com,
RE/MAX TIME REALTY
Source: CRMLS,MLS#: CV26186575 Originating MLS: California Regional MLS
Originating MLS: California Regional MLSFacts & features
Interior
Bedrooms & bathrooms
- Bedrooms: 3
- Bathrooms: 3
- Full bathrooms: 2
- 1/2 bathrooms: 1
- Main level bathrooms: 1
Rooms
- Room types: Bedroom, Foyer, Kitchen, Laundry, Living Room, Dining Room
Bedroom
- Features: All Bedrooms Up
Bathroom
- Features: Bathtub, Separate Shower, Tub Shower
Heating
- Central
Cooling
- See Remarks
Appliances
- Included: Free-Standing Range, Gas Range, Microwave, Refrigerator
- Laundry: Washer Hookup, Gas Dryer Hookup, In Garage
Features
- Balcony, Separate/Formal Dining Room, Multiple Staircases, All Bedrooms Up, Entrance Foyer
- Flooring: Carpet, Laminate, Tile
- Has fireplace: Yes
- Fireplace features: Living Room
- Common walls with other units/homes: 2+ Common Walls,No One Above,No One Below
Interior area
- Total interior livable area: 1,890 sqft
Property
Parking
- Total spaces: 2
- Parking features: Direct Access, Driveway, Garage, Private
- Attached garage spaces: 2
Features
- Levels: Three Or More
- Stories: 3
- Entry location: Front door
- Patio & porch: None
- Pool features: None
- Spa features: None
- Fencing: None
Lot
- Size: 0.47 Acres
Details
- Parcel number: 7413014049
- Special conditions: Standard
Construction
Type & style
- Home type: Townhouse
- Property subtype: Townhouse
- Attached to another structure: Yes
Materials
- Roof: Asphalt,Composition
Condition
- New construction: No
- Year built: 1991
Utilities & green energy
- Sewer: Public Sewer
- Water: Public
- Utilities for property: Electricity Connected, Natural Gas Connected, Sewer Connected, Water Connected
Community & HOA
Community
- Features: Curbs, Street Lights, Sidewalks
HOA
- Has HOA: Yes
- Amenities included: Pet Restrictions
- HOA fee: $400 monthly
- HOA name: Harbor Woods
- HOA phone: 310-972-9999
Location
- Region: Harbor City
Financial & listing details
- Price per square foot: $291/sqft
- Tax assessed value: $302,992
- Date on market: 8/25/2026
- Cumulative days on market: 3 days
- Listing terms: Cash,Conventional
- Road surface type: Paved
Estimated market value
$557,400
$530,000 - $585,000
$4,062/mo
Price history
| Date | Event | Price |
|---|---|---|
| 8/25/2026 | Listed for sale | $550,000$291/sqft |
Source:  CRMLS #CV26186575 Report a problem CRMLS #CV26186575 Report a problem | ||
Public tax history
| Year | Property taxes | Tax assessment |
|---|---|---|
| 2026 | -- | $302,992 +2% |
| 2025 | $3,843 +1.7% | $297,052 +2% |
| 2024 | $3,779 +2% | $291,229 +2% |
| 2023 | $3,706 +4.8% | $285,519 +2% |
| 2022 | $3,537 +1.6% | $279,922 +2% |
| 2021 | $3,482 -0.8% | $274,435 +1% |
| 2020 | $3,511 | $271,622 +2% |
| 2019 | $3,511 +5.2% | $266,297 +2% |
| 2018 | $3,338 | $261,077 +2% |
| 2017 | $3,338 +2.3% | $255,959 +2% |
| 2016 | $3,263 +3% | $250,941 +1.5% |
| 2015 | $3,168 +1.2% | $247,173 +2% |
| 2014 | $3,130 | $242,332 +2.5% |
| 2012 | -- | $236,509 +2% |
| 2011 | -- | $231,872 +0.8% |
| 2010 | -- | $230,140 -0.2% |
| 2009 | -- | $230,687 +2% |
| 2008 | -- | $226,165 +2% |
| 2007 | -- | $221,732 +2% |
| 2006 | -- | $217,385 |
| 2005 | -- | $217,385 +4% |
| 2004 | -- | $208,945 +1.9% |
| 2003 | -- | $205,117 +2% |
| 2002 | -- | $201,096 +23.9% |
| 2000 | -- | $162,300 |
Find assessor info on the county website
Monthly payment
Est. payment
Payment breakdown
Explore the cost of this home by adjusting the details. Changes won't be saved.Climate risks
Neighborhood: Harbor City
Nearby schools
Schools provided by the listing agent
- Middle: Fleming
- High: Narbonne
Source: CRMLS. This data may not be complete. We recommend contacting the local school district to confirm school assignments for this home.
- $590,0003 bd3 ba1.8k sqft1044 252nd St UNIT 3, Harbor City, CA 90710Sold

- $660,0003 bd3 ba1.8k sqft1044 252nd St UNIT 4, Harbor City, CA 90710Sold
- $649,7003 bd3 ba1.8k sqft1040 252nd St UNIT 1, Harbor City, CA 90710Off Market
- $664,1003 bd3 ba1.8k sqft1040 252nd St UNIT 2, Harbor City, CA 90710Off Market
Similar homes
- $555,0003 bd3 ba1k sqft26119 Frampton Ave APT F, Harbor City, CA 90710For Sale
 MLS ID #SB26144218, Joseph Royds, Redfin Corporation. CRMLS
 - $750,0004 bd2 ba1.6k sqft976 Baycrest Ln, Harbor City, CA 90710For Sale
 MLS ID #PW26160792, Jon-Jon Fuentes, NTMR Holdings Inc.. CRMLS
 - $619,0002 bd3 ba1.2k sqft516 W 219th St Unit 6, Carson, CA 90745For Sale
 MLS ID #SB26182178, Donna Carleo, West Shores Realty, Inc.. CRMLS
 - $595,0002 bd2 ba976 sqft820 W 232nd St, Torrance, CA 90502For Sale
 MLS ID #PW26107833, Sergio Scerra, Cali Keys Realty. CRMLS
Local buyer's agents are ready to help
