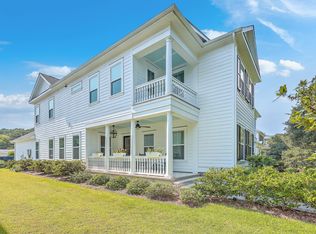
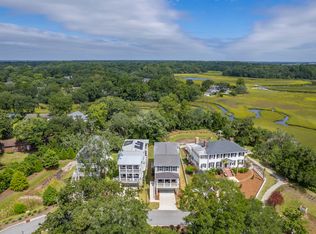
The Kensington is a versatile floor plan featuring large open concept family room, dining and kitchen with Owner's Suite on the main floor. All of this packaged in a home that features historic Charleston architectural details. This plan can be customized with expanded loft options, 2nd owner's suite on floor 2 or a 4th bedroom. This home has an option for a 2 car garage and an add on Bonus room. The bonus room above the garage can also be upgraded to a 'Live-in' suite outfitted with a kitchenette and full bath!
This property is not currently displayed as for sale or rent on Zillow. This may be different from what's on other websites or public sources.