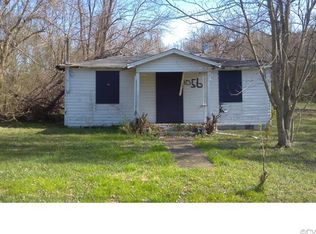
Welcome home to this beautifully renovated Cape Cod nestled on a spacious lot. From the moment you arrive, the inviting full country front porch sets the tone for relaxed living and quiet mornings with a cup of coffee. Inside, you'll find a thoughtfully updated interior that blends modern improvements including new HVAC, newer roof, new insulation, vapor barrier and new vinyl siding. The bright and welcoming floor plan offers three bedrooms and two full bathrooms, including a convenient first floor bedroom and full bath located on the first floor, or a private home office. Two additional bedrooms and a second full bath are located upstairs, creating a functional layout with plenty of flexibility. The spacious kitchen flows seamlessly into a sunroom filled with natural light. Whether you're enjoying your morning coffee, creating a cozy reading nook, or entertaining friends and family, this space is sure to become a favorite. Step outside to the rear deck overlooking the large backyard and wooded backdrop, offering privacy and a peaceful setting for outdoor gatherings, gardening, or simply enjoying nature. Situated on a generous lot with room to spread out, this move in ready home offers the perfect balance of charm, modern updates, and everyday comfort. If you've been looking for a home that feels warm and welcoming, this one is not to be missed. Schedule your private tour today and experience all it has to offer.
Sold for $225,000
Zillow last checked:
Listing updated:
Bought with:
Amber Verheul, 0225254040
EXP Realty, LLC
Source: CVRMLS,MLS#: 2615663 Originating MLS: Central Virginia Regional MLS
Originating MLS: Central Virginia Regional MLSPrice history
| Date | Event | Price |
|---|---|---|
| 8/18/2026 | Sold | $225,000$140/sqft |
Source:  CVRMLS #2615663 Report a problem CVRMLS #2615663 Report a problem | ||
| 7/15/2026 | Pending sale | $225,000$140/sqft |
Source: CVRMLS #2615663 Report a problem | ||
| 7/8/2026 | Listed for sale | $225,000$140/sqft |
Source: CVRMLS #2615663 Report a problem | ||
| 6/13/2026 | Pending sale | $225,000$140/sqft |
Source: CVRMLS #2615663 Report a problem | ||
| 6/9/2026 | Listed for sale | $225,000+1025%$140/sqft |
Source: CVRMLS #2615663 Report a problem | ||
| 10/28/2016 | Sold | $20,000$12/sqft |
Source: CVRMLS #1624955 Report a problem | ||
Get a cash offer in 3 minutes
Find out how much your home could sell for in as little as 3 minutes with a no-obligation cash offer.
Estimated market value
$225,000
