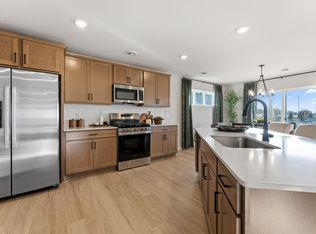
Conventional 4.875%/4.9249% APR if closing by August 31st with seller preferred lender. FHA and VA options also available. Call for further details. Enjoy a home with a main floor bedroom and bath plus 4 more bedrooms on the 2nd level and 3 car garage! Introducing the TRENTON, our brand new floor plan that has the much asked for main floor bedroom and bathroom- perfect for a guest room or home office! This home features over 2480 square feet and includes everything you need: This home is move in ready including the blinds! Stop in to see what our Origen homes are all about- these homes are ready to go, impeccable designed with todays favorite upgraded finishes Like LVP on the entire main floor, all appliances, furnace humidifier, landscaping, irrigation and more! This home is under construction -please stop in the sales model for access!
Pending
Price cut: $16K (6/11)
$499,990
1040 Adamstown Dr, Rosemount, MN 55068
5beds
2,485sqft
Single Family
Built in 2026
6,534 Square Feet Lot
$-- Zestimate®
$201/sqft
$47/mo HOA
What's special
All appliances
- 95 days |
- 401 |
- 18 |
Zillow last checked:
Listing updated:
Listed by:
Walter Altenbach 612-239-4194,
M/I Homes,
Ava Lee 952-807-3199
Source: NorthstarMLS as distributed by MLS GRID,MLS#: 7056794
Facts & features
Interior
Bedrooms & bathrooms
- Bedrooms: 5
- Bathrooms: 3
- Full bathrooms: 1
- 3/4 bathrooms: 2
Bedroom
- Level: Main
- Area: 136.5 Square Feet
- Dimensions: 10'6"x13
Bedroom 2
- Level: Upper
- Area: 225 Square Feet
- Dimensions: 15x15
Bedroom 3
- Level: Upper
- Area: 132 Square Feet
- Dimensions: 12 x 11
Bedroom 4
- Level: Upper
- Area: 156 Square Feet
- Dimensions: 12x13
Bedroom 5
- Level: Upper
- Area: 156 Square Feet
- Dimensions: 12x13
Dining room
- Level: Main
- Area: 132 Square Feet
- Dimensions: 11x12
Family room
- Level: Main
- Area: 240 Square Feet
- Dimensions: 15 x 16
Kitchen
- Level: Main
- Area: 169 Square Feet
- Dimensions: 13x13
Mud room
- Level: Main
- Area: 48 Square Feet
- Dimensions: 6x8
Patio
- Level: Main
Heating
- Forced Air, Humidifier
Cooling
- Central Air
Appliances
- Included: Air-To-Air Exchanger, Dishwasher, Disposal, Dryer, ENERGY STAR Qualified Appliances, Exhaust Fan, Humidifier, Microwave, Range, Refrigerator, Stainless Steel Appliance(s), Tankless Water Heater, Washer
- Laundry: Laundry Room, Upper Level
Features
- Basement: None
- Number of fireplaces: 1
- Fireplace features: Electric
Interior area
- Total structure area: 2,485
- Total interior livable area: 2,485 sqft
- Finished area above ground: 2,485
- Finished area below ground: 0
Property
Parking
- Total spaces: 3
- Parking features: Attached, Asphalt, Garage Door Opener
- Attached garage spaces: 3
- Has uncovered spaces: Yes
- Details: Garage Dimensions (20x20), Garage Door Height (7), Garage Door Width (16)
Accessibility
- Accessibility features: None
Features
- Levels: Two
- Stories: 2
- Patio & porch: Patio
- Fencing: Privacy,Wood
Lot
- Size: 6,534 Square Feet
- Dimensions: 49 x 132 x 53 x 132
Details
- Foundation area: 1042
- Parcel number: 341126704090
- Zoning description: Residential-Single Family
Construction
Type & style
- Home type: SingleFamily
- Property subtype: Single Family
Materials
- Roof: Architectural Shingle
Condition
- New construction: Yes
- Year built: 2026
Details
- Builder name: HANS HAGEN HOMES AND M/I HOMES
Utilities & green energy
- Electric: 150 Amp Service
- Gas: Natural Gas
- Sewer: City Sewer/Connected
- Water: City Water/Connected
Community & HOA
Community
- Subdivision: Amber Fields – Alder Glen
HOA
- Has HOA: Yes
- Services included: Professional Mgmt, Sanitation
- HOA fee: $47 monthly
- HOA name: Associa Minnesota
- HOA phone: 763-746-1188
Location
- Region: Rosemount
Financial & listing details
- Price per square foot: $201/sqft
- Annual tax amount: $194
- Date on market: 4/16/2026
- Cumulative days on market: 34 days
- Date available: 06/30/2026
Estimated market value
Not available
Estimated sales range
Not available
Not available
Price history
| Date | Event | Price |
|---|---|---|
| 7/13/2026 | Pending sale | $499,990$201/sqft |
Source:  NorthstarMLS as distributed by MLS GRID #7056794 Report a problem NorthstarMLS as distributed by MLS GRID #7056794 Report a problem | ||
| 6/11/2026 | Price change | $499,990-3.1%$201/sqft |
Source: NorthstarMLS as distributed by MLS GRID #7056794 Report a problem | ||
| 5/14/2026 | Price change | $516,000-1.7%$208/sqft |
Source: NorthstarMLS as distributed by MLS GRID #7056794 Report a problem | ||
| 4/16/2026 | Listed for sale | $525,000-4.5%$211/sqft |
Source: NorthstarMLS as distributed by MLS GRID #7056794 Report a problem | ||
| 3/20/2026 | Listing removed | $549,790$221/sqft |
Source: NorthstarMLS as distributed by MLS GRID #7013186 Report a problem | ||
| 1/26/2026 | Listed for sale | $549,790+5.3%$221/sqft |
Source: NorthstarMLS as distributed by MLS GRID #7013186 Report a problem | ||
| 8/19/2025 | Listing removed | $521,990$210/sqft |
Source: NorthstarMLS as distributed by MLS GRID #6746099 Report a problem | ||
| 6/27/2025 | Listed for sale | $521,990$210/sqft |
Source: NorthstarMLS as distributed by MLS GRID #6746099 Report a problem | ||
Public tax history
Tax history is unavailable.
Monthly payment
Est. payment
Payment breakdown
Explore the cost of this home by adjusting the details. Changes won't be saved.Climate risks
Neighborhood: 55068
Nearby schools
GreatSchools rating
- 6/10Rosemount Elementary SchoolGrades: K-5Distance: 2.5 mi
- 8/10Rosemount Middle SchoolGrades: 6-8Distance: 2.5 mi
- 9/10Rosemount Senior High SchoolGrades: 9-12Distance: 2.8 mi
- $475,0003 bd3 ba2.1k sqft1044 Adamstown Dr, Rosemount, MN 55068New Construction
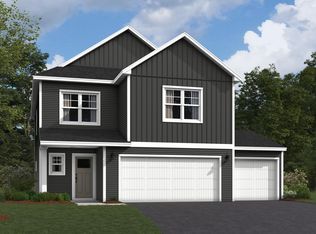
- $479,0003 bd3 ba2.1k sqft1036 Adamstown Dr, Rosemount, MN 55068New Construction
- $515,0005 bd3 ba2.4k sqft1048 Adamstown Dr, Rosemount, MN 55068Sold
- $455,0003 bd3 ba1.9k sqft1055 Adamstown Dr, Rosemount, MN 55068New Construction

- $465,0003 bd3 ba2.1k sqft1052 Adamstown Dr, Rosemount, MN 55068Pending
- $539,0305 bd3 ba2.4k sqft1059 Adamstown Dr, Rosemount, MN 55068New Construction
- $14,1000.41 Acres1064 Adamstown Dr, Rosemount, MN 55068Off Market
- $596,7004 bd3 ba2.6k sqft1071 Adamstown Dr, Rosemount, MN 55068Off Market
A local agent can set up tours, give advice and negotiate with sellers.
Similar homes
- $539,0305 bd3 ba2.4k sqft1059 Adamstown Dr, Rosemount, MN 55068New Construction

 MLS ID #7078226, Ava Lee, M/I Homes. NorthstarMLS as distributed by MLS GRID
 - $471,2054 bd3 ba2.3k sqft1106 Annagaire Curv, Rosemount, MN 55068New Construction
 M/I Homes
 - $549,9954 bd4 ba2.9k sqft13995 Abbeyfield Ave, Rosemount, MN 55068For Sale
 MLS ID #7107625, Carissa Suddath, Pemberton RE. NorthstarMLS as distributed by MLS GRID
 - $599,0005 bd4 ba2.9k sqft1005 Annagaire Curv #Mepotk, Rosemount, MN 55068New Construction
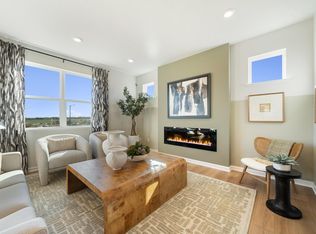 MLS ID #7004545, Ava Lee, M/I Homes. NorthstarMLS as distributed by MLS GRID
 - $449,9903 bd3 ba2.1k sqft1094 Annagaire Curv, Rosemount, MN 55068New ConstructionNorthstarMLS as distributed by MLS GRID
- $499,9902 bd2 ba1.5k sqft14806 Artaine Trl, Rosemount, MN 55068For SaleMLS ID #7099401, Mike Reinhart, M/I Homes. NorthstarMLS as distributed by MLS GRID
- $621,5005 bd4 ba3.3k sqft1149 Annagaire Curv, Rosemount, MN 55068New ConstructionNorthstarMLS as distributed by MLS GRID
- $608,0005 bd4 ba2.9k sqft13721 Arrowhead Way, Rosemount, MN 55068New ConstructionMLS ID #7092343, Michelle S. Buchmann, Keyland Realty, LLC. NorthstarMLS as distributed by MLS GRID
- $449,9902 bd2 ba1.4k sqft1335 149th St W, Rosemount, MN 55068New ConstructionNorthstarMLS as distributed by MLS GRID
- from $539,9004 bd3 ba2.4k sqftSully Plan, Heritage Ridge Villas, Hastings, MN 55033New ConstructionCreative Homes
- $488,9905 bd3 ba2.4k sqft6653 209th St W, Farmington, MN 55024New ConstructionMLS ID #7058602, Amy Stevens, D.R. Horton, Inc.. NorthstarMLS as distributed by MLS GRID
- $539,9004 bd3 ba2.2k sqft7449 203rd St W, Lakeville, MN 55044For SaleMLS ID #7099092, Caarin Pannkuk-The Property Geeks, Real Broker, LLC. NorthstarMLS as distributed by MLS GRID
- $355,9004 bd3 ba1.9k sqft13769 Kaylemore Trl, Rosemount, MN 55068For SaleMLS ID #7087832, Carrie Ledermann, Edina Realty, Inc.. NorthstarMLS as distributed by MLS GRID
- from $349,9903 bd3 ba1.7k sqftHayward Plan, Akron Ridge, Rosemount, MN 55068New ConstructionM/I Homes
- $459,9003 bd3 ba1.8k sqft4894 171st St W, Lakeville, MN 55044For SaleMLS ID #7068167, Troy F. Friedges, Coldwell Banker Realty. NorthstarMLS as distributed by MLS GRID
- $510,0003 bd2 ba1.8k sqft18374 Hamby Way, Lakeville, MN 55044For SaleMLS ID #7084617, Dalila Ferguson, Keller Williams Select Realty. NorthstarMLS as distributed by MLS GRID
- $494,9004 bd3 ba2.5k sqft6670 Pine Arbor Blvd S, Cottage Grove, MN 55016For SaleMLS ID #7099478, Kevin J. Conoryea, Fieldstone Real Estate Specialists. NorthstarMLS as distributed by MLS GRID
- $550,0005 bd3 ba2.4k sqft6672 209th St W, Farmington, MN 55024New ConstructionMLS ID #7101360, Amy Stevens, D.R. Horton, Inc.. NorthstarMLS as distributed by MLS GRID
- $515,0004 bd4 ba2.2k sqft8963 Joliet Ave S, Cottage Grove, MN 55016New ConstructionMLS ID #7108702, Cody Zelinski, D.R. Horton, Inc.. NorthstarMLS as distributed by MLS GRID
- from $529,9004 bd3 ba2.1k sqftKenny Plan, Heritage Ridge Villas, Hastings, MN 55033New ConstructionCreative Homes
