Skip main navigation
Sold
  • Price Unknown

    1040 Albatross Ln, Aubrey, TX 76227

    5beds
    3,194sqft
    Single Family Residence
    Built in 2005
    8,276.4 Square Feet Lot
    $427,300 Zestimate®
    $--/sqft
    $3,327 Estimated rent

    Home value

    $427,300

    $402,000 - $453,000

    $3,327/mo

    Zestimate® history
    Loading
    Loading...

    Owner options

    List your home for rent

    $3,327/mo

    Rent Zestimate®

    Find your next renter with Zillow Rental Manager. Plus, with online applications, you can quickly screen prospective tenants – for free.

    Learn more

    $3,327/mo

    Rent Zestimate®

    Refinance and save

    $243/mo

    Est. payment

    Refinancing to a lower rate could help reduce your monthly payments and save thousands over the life of the loan.

    See today's rates

    $243/mo

    Est. payment

    Explore your selling options

    Work with a Zillow partner agent

    Leverage their expertise and Zillow's premium Showcase listings to get your home seen by more buyers.

    Get started

    List with your own agent

    Get your home in front of millions of buyers by listing it on Zillow.

    Learn how to do it

    Sell it yourself

    Take full control of how buyers see your home on Zillow by listing For Sale by Owner (FSBO).

    List your home

    What's special

    Open floor planStainless steel appliancesCustom built-insGorgeous granite countertopsFormal diningModern backsplashGame room
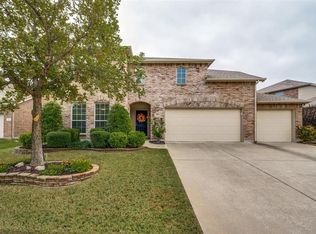
    Beautifully upgraded home with ample space! This home is peacefully situated in the back of Paloma Creek, across from the walking trail with a partial view of the lake. Boasting 5 beds, 3.5 baths, a 3-car garage, office, game room, formal dining, and large covered back patio, this house is sure to impress with its open floor plan and luxurious updates. The upgraded kitchen features gorgeous granite countertops, stainless steel appliances, a modern backsplash, custom-made cabinets, and an island with a reclaimed wood top. The office offers custom built-ins with a large desk, making it an ideal space to work or study. Walk-in closets in all the bedrooms, ample closet space throughout, a large utility room, and a 3-car garage provide excellent storage and organization solutions. The Paloma Creek neighborhood offers many amenities such as 4 resort-style pools, 2 fitness centers, 3 clubhouses, walking & biking trails, a dog park, and several playgrounds. Schedule a showing today!

    Zillow last checked:

    Listing updated:

    Listed by:

    Lacy Rushin 0694123 855-450-0442,

    Real 855-450-0442

    Bought with:

    Penny Martin

    Funk Realty Group, LLC

    Source: NTREIS,MLS#: 20867306

    Facts & features

    Interior

    Bedrooms & bathrooms
    • Bedrooms: 5
    • Bathrooms: 4
    • Full bathrooms: 3
    • 1/2 bathrooms: 1
    Primary bedroom
    • Features: Built-in Features, Ceiling Fan(s), En Suite Bathroom, Garden Tub/Roman Tub, Sitting Area in Primary, Separate Shower, Walk-In Closet(s)
    • Level: First
    • Dimensions: 19 x 13
    Bedroom
    • Features: Ceiling Fan(s), Walk-In Closet(s)
    • Level: Second
    • Dimensions: 11 x 12
    Bedroom
    • Features: Walk-In Closet(s)
    • Level: Second
    • Dimensions: 11 x 10
    Bedroom
    • Features: Ceiling Fan(s), Walk-In Closet(s)
    • Level: Second
    • Dimensions: 12 x 10
    Bedroom
    • Features: Ceiling Fan(s), Walk-In Closet(s)
    • Level: Second
    • Dimensions: 12 x 11
    Breakfast room nook
    • Features: Eat-in Kitchen
    • Level: First
    • Dimensions: 12 x 10
    Dining room
    • Level: First
    • Dimensions: 13 x 11
    Other
    • Features: Built-in Features
    • Level: Second
    • Dimensions: 8 x 5
    Other
    • Features: Built-in Features
    • Level: Second
    • Dimensions: 8 x 5
    Game room
    • Features: Ceiling Fan(s)
    • Level: Second
    • Dimensions: 18 x 14
    Half bath
    • Level: First
    • Dimensions: 8 x 5
    Kitchen
    • Features: Built-in Features, Eat-in Kitchen, Granite Counters, Kitchen Island, Walk-In Pantry
    • Level: First
    • Dimensions: 15 x 10
    Living room
    • Features: Built-in Features, Fireplace
    • Level: First
    • Dimensions: 18 x 18
    Office
    • Features: Built-in Features, Ceiling Fan(s)
    • Level: First
    • Dimensions: 10 x 9
    Utility room
    • Features: Built-in Features, Utility Room
    • Level: First
    • Dimensions: 11 x 5
    Heating
    • Central, Electric
    Cooling
    • Central Air, Ceiling Fan(s), Electric
    Appliances
    • Included: Dishwasher, Electric Range, Electric Water Heater, Disposal, Microwave
    Features
    • Built-in Features, Decorative/Designer Lighting Fixtures, Eat-in Kitchen, High Speed Internet, Kitchen Island, Open Floorplan, Pantry, Walk-In Closet(s)
    • Flooring: Carpet, Ceramic Tile, Wood
    • Has basement: No
    • Number of fireplaces: 1
    • Fireplace features: Living Room, Wood Burning
    Interior area
    • Total interior livable area: 3,194 sqft

    Property

    Parking
    • Total spaces: 3
    • Parking features: Driveway, Garage Faces Front, Garage, Garage Door Opener
    • Attached garage spaces: 3
    • Has uncovered spaces: Yes
    Features
    • Levels: Two
    • Stories: 2
    • Patio & porch: Covered
    • Exterior features: Private Yard, Rain Gutters
    • Pool features: None
    • Fencing: Back Yard,Fenced,Privacy,Wood
    • Has view: Yes
    • View description: Park/Greenbelt
    Lot
    • Size: 8,276 sqft
    • Features: Back Yard, Interior Lot, Lawn, Landscaped, Subdivision, Sprinkler System, Few Trees
    • Residential vegetation: Grassed
    Details
    • Parcel number: R272860

    Construction

    Type & style
    • Home type: SingleFamily
    • Architectural style: Traditional,Detached
    • Property subtype: Single Family Residence
    Materials
    • Brick
    • Foundation: Slab
    • Roof: Composition
    Condition
    • Year built: 2005

    Utilities & green energy

    • Utilities for property: Electricity Connected, Natural Gas Available, Separate Meters, Underground Utilities, Water Available

    Community & neighborhood

    Security
    • Security features: Smoke Detector(s)
    Community
    • Community features: Sidewalks
    Location
    • Region: Aubrey
    • Subdivision: Paloma Creek Ph 3

    HOA & financial

    HOA
    • Has HOA: No
    • HOA fee: $243 semi-annually
    • Services included: All Facilities, Association Management
    • Association name: Paloma Creek HOA
    • Association phone: 214-871-9800

    Other

    Other facts
    • Listing terms: Cash,Conventional,1031 Exchange,FHA,VA Loan

    Price history

    DateEventPrice
    9/25/2025Sold--
    Source: NTREIS #20867306 Report a problem
    8/27/2025Pending sale$450,000$141/sqft
    Source: NTREIS #20867306 Report a problem
    8/16/2025Contingent$450,000$141/sqft
    Source: NTREIS #20867306 Report a problem
    7/15/2025Price change$450,000-2.2%$141/sqft
    Source: NTREIS #20867306 Report a problem
    7/1/2025Price change$460,000-3%$144/sqft
    Source: NTREIS #20867306 Report a problem
    6/11/2025Price change$474,000-0.2%$148/sqft
    Source: NTREIS #20867306 Report a problem
    5/14/2025Price change$474,9990%$149/sqft
    Source: NTREIS #20867306 Report a problem
    4/7/2025Price change$475,000-1%$149/sqft
    Source: NTREIS #20867306 Report a problem
    3/31/2025Price change$480,000-1%$150/sqft
    Source: NTREIS #20867306 Report a problem
    3/29/2025Listed for sale$484,999-0.8%$152/sqft
    Source: NTREIS #20867306 Report a problem
    11/30/2024Listing removed$489,000-0.1%$153/sqft
    Source: NTREIS #20758698 Report a problem
    10/26/2024Listed for sale$489,500$153/sqft
    Source: NTREIS #20758698 Report a problem
    9/25/2024Listing removed$489,500$153/sqft
    Source: NTREIS #20673750 Report a problem
    9/19/2024Price change$489,500-0.1%$153/sqft
    Source: NTREIS #20673750 Report a problem
    8/27/2024Price change$489,9000%$153/sqft
    Source: NTREIS #20673750 Report a problem
    7/31/2024Price change$489,999-2%$153/sqft
    Source: NTREIS #20673750 Report a problem
    7/18/2024Listed for sale$499,990+8.7%$157/sqft
    Source: NTREIS #20673750 Report a problem
    5/18/2022Sold--
    Source: Ebby Halliday solds #20009242_76227 Report a problem
    4/1/2022Pending sale$460,000$144/sqft
    Source: Ebby Halliday Realtors #20009242 Report a problem
    4/1/2022Contingent$460,000$144/sqft
    Source: NTREIS #20009242 Report a problem
    3/28/2022Listed for sale$460,000$144/sqft
    Source: NTREIS #20009242 Report a problem
    3/23/2022Contingent$460,000$144/sqft
    Source: NTREIS #20009242 Report a problem
    3/18/2022Listed for sale$460,000+58.6%$144/sqft
    Source: NTREIS #20009242 Report a problem
    11/3/2019Listing removed$289,999$91/sqft
    Source: LIV Realty, LLC #14196441 Report a problem
    10/19/2019Pending sale$289,999$91/sqft
    Source: LIV Realty, LLC #14196441 Report a problem
    10/2/2019Listed for sale$289,999$91/sqft
    Source: LIV Realty, LLC #14196441 Report a problem

    Public tax history

    YearProperty taxesTax assessment
    2025$6,711 -10%$449,669 -5%
    2024$7,456 -7.8%$473,135 -5.3%
    2023$8,084 -6.4%$499,812 +16.9%
    2022$8,632 +37.6%$427,453 +48.2%
    2021$6,275 -3.5%$288,511 -2.3%
    2020$6,501 +4.7%$295,155 +1.7%
    2019$6,206 +5%$290,200 +9%
    2018$5,911 +9.1%$266,200 +10%
    2017$5,420 $242,000 +10%
    2016$5,420 +3.5%$220,000 +10%
    2015$5,235 $200,000 +1.1%
    2014$5,235 $197,903 +10%
    2013$5,235 $179,912 +3.9%
    2012-- $173,198 -0.8%
    2011-- $174,620 -2.8%
    2010-- $179,665 -4.4%
    2009-- $187,841 +1.5%
    2007-- $185,022 +0.4%
    2006$5,270 +834.4%$184,337 +886.7%
    2005$564 $18,683

    Find assessor info on the county website

    Neighborhood: 76227

    Nearby schools

    GreatSchools rating
    Schools provided by the listing agent
    • Elementary: Paloma Creek
    • Middle: Navo
    • High: Ray Braswell
    • District: Denton ISD

    Source: NTREIS. This data may not be complete. We recommend contacting the local school district to confirm school assignments for this home.

    Get a cash offer in 3 minutes
    Find out how much your home could sell for in as little as 3 minutes with a no-obligation cash offer.
    Estimated market value
    $427,300
    Get a cash offer in 3 minutes
    Find out how much your home could sell for in as little as 3 minutes with a no-obligation cash offer.
    Estimated market value
    $427,300