Skip main navigation
Off market
  • $2,386,700

    1040 Amito Dr, Berkeley, CA 94705

    4beds
    3baths
    3,500sqft
    Detached
    Built in 2000
    5,989 Square Feet Lot
    $2,386,700 Zestimate®
    $682/sqft
    $5,703 Estimated rent

    Home value

    $2,386,700

    $2.22M - $2.55M

    $5,703/mo

    Zestimate® history
    Loading
    Loading...

    Owner options

    List your home for rent

    $5,703/mo

    Rent Zestimate®

    Find your next renter with Zillow Rental Manager. Plus, with online applications, you can quickly screen prospective tenants – for free.

    Learn more

    $5,703/mo

    Rent Zestimate®

    Refinance and save

    $15,344/mo

    Est. payment

    Refinancing to a lower rate could help reduce your monthly payments and save thousands over the life of the loan.

    See today's rates

    $15,344/mo

    Est. payment

    Explore your selling options

    Work with a Zillow partner agent

    Leverage their expertise and Zillow's premium Showcase listings to get your home seen by more buyers.

    Get started

    List with your own agent

    Get your home in front of millions of buyers by listing it on Zillow.

    Learn how to do it

    Sell it yourself

    Take full control of how buyers see your home on Zillow by listing For Sale by Owner (FSBO).

    List your home

    What's special

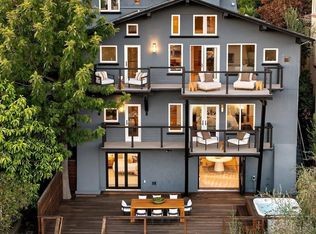
    Claremont Hills modern Mediterranean w/ extraordinary architectural design. This home has it all from the finest of finishes, thoughtful enhancements & a designer's eye for detail w/ soaring ceilings & hardwood flooring throughout. This home offers warmth & comfortable spaces to relax in, 4 BR & 3.5 baths w/ breathtaking bay & canyon views from within the home & several balconies. Enter into the main entrance into an open LR, half bath & FR leading to the formal dining area down to a stunning Chefs kitchen w/ SS appliances, office & breakfast area all open to a deck overlooking serene canyon & Bay views. Upper level has 3 generous BR, w/ a sumptuous master suite leading to a private deck w/ stunning views, walk-in closet & a spa like master bath w/ walk-in shower & dual vanity sinks, plus full bath, laundry. Lower level, has the 2nd huge master suite w/ sliding doors leading to the backyard.The bonus basement is the perfect place for entertainment to gather for movies & conversation.

    This property is off market, which means it's not currently listed for sale or rent on Zillow. This may be different from what's available on other websites or public sources.
    Facts & features

    Interior

    Bedrooms & bathrooms
    • Bedrooms: 4
    • Bathrooms: 3
    Heating
    • Forced air, Gas
    Cooling
    • None
    Appliances
    • Included: Dishwasher, Dryer, Garbage disposal, Range / Oven, Refrigerator, Washer
    • Laundry: Washer, Dryer, Laundry Closet
    Features
    • Breakfast Bar, Kitchen Island, Pantry, Sound System, Dining Area, Stone Counters, Breakfast Nook, Eat-in Kitchen, Family Room, Counter - Solid Surface, Bonus/Plus Room
    • Flooring: Tile, Carpet, Hardwood
    • Windows: Double Pane Windows, Screens
    • Basement: Full, Partial
    • Has fireplace: Yes
    • Fireplace features: Gas, Stone, Family Room, Living Room
    Interior area
    • Structure area source: Builder
    • Total interior livable area: 3,500 sqft

    Property

    Parking
    • Total spaces: 2
    • Parking features: Garage - Attached
    Features
    • Patio & porch: Deck
    • Exterior features: Stucco
    • Has spa: Yes
    • Spa features: Bath
    • Fencing: Fenced
    • Has view: Yes
    • View description: Territorial
    Lot
    • Size: 5,989 sqft
    • Features: Front Yard, Sloped Down, Landscape Front, Landscape Back
    Details
    • Parcel number: 48H761222
    • Special conditions: Standard
    • Other equipment: DSL/Modem Line

    Construction

    Type & style
    • Home type: SingleFamily
    • Architectural style: Mediterranean
    • Property subtype: Detached
    Materials
    • wood frame
    • Roof: Tile
    Condition
    • Existing
    • Year built: 2000

    Utilities & green energy

    • Electric: No Solar
    • Sewer: Public Sewer
    • Water: Public
    • Utilities for property: All Public Utilities

    Community & neighborhood

    Security
    • Security features: Smoke Detector(s), Carbon Monoxide Detector(s), Double Strapped Water Heater, Security Alarm - Owned
    Location
    • Region: Berkeley

    Other

    Other facts
    • ViewYN: true
    • Sewer: Public Sewer
    • WaterSource: Public
    • Flooring: Carpet, Tile, Hardwood
    • View: Bay, Canyon
    • Heating: Forced Air, Natural Gas, Gravity, Fireplace(s)
    • Roof: Tile
    • Appliances: Dishwasher, Refrigerator, Disposal, Dryer, Washer, Gas Range, Gas Water Heater, Plumbed For Ice Maker, Grill Built-in
    • FireplaceYN: true
    • GarageYN: true
    • AttachedGarageYN: true
    • SpaYN: true
    • HeatingYN: true
    • PatioAndPorchFeatures: Deck
    • Basement: Full, Partial
    • FoundationDetails: Slab, Raised, Concrete, Earthquake Braced
    • FireplaceFeatures: Gas, Stone, Family Room, Living Room
    • RoomsTotal: 9
    • FireplacesTotal: 2
    • ConstructionMaterials: Stucco
    • Fencing: Fenced
    • WindowFeatures: Double Pane Windows, Screens
    • ArchitecturalStyle: Mediterranean
    • InteriorFeatures: Breakfast Bar, Kitchen Island, Pantry, Sound System, Dining Area, Stone Counters, Breakfast Nook, Eat-in Kitchen, Family Room, Counter - Solid Surface, Bonus/Plus Room
    • ExteriorFeatures: Back Yard, Front Yard, Sprinklers Automatic, Landscape Back, Landscape Front
    • SpecialListingConditions: Standard
    • ParkingFeatures: Attached, Garage Door Opener, Int Access From Garage
    • CoveredSpaces: 2
    • LaundryFeatures: Washer, Dryer, Laundry Closet
    • SecurityFeatures: Smoke Detector(s), Carbon Monoxide Detector(s), Double Strapped Water Heater, Security Alarm - Owned
    • RoomKitchenFeatures: Refrigerator, Pantry, Breakfast Nook, Dishwasher, Breakfast Bar, Island, Garbage Disposal, Counter - Stone, Eat In Kitchen, Gas Range/Cooktop, Ice Maker Hookup, Counter - Solid Surface, Grill Built-in
    • SpaFeatures: Bath
    • PropertySubType: Detached
    • BuildingAreaSource: Builder
    • RoomMasterBathroomFeatures: Double Sinks, Bidet, Marble, Tile, Tub with Jets, Solid Surface, Stall Shower, Updated Baths, Window, Dual Flush Toilet
    • PropertyCondition: Existing
    • LotFeatures: Front Yard, Sloped Down, Landscape Front, Landscape Back
    • RoomBathroomFeatures: Shower Over Tub, Tub, Tile, Window, Solid Surface, Updated Baths, Dual Flush Toilet
    • MlsStatus: Pending Show for Backups
    • ListPriceLow: 1970000
    • Electric: No Solar
    • Utilities: All Public Utilities
    • OtherEquipment: DSL/Modem Line

    Price history

    DateEventPrice
    12/15/2020Sold$2,100,000+6.6%$600/sqft
    Source: bridgeMLS/CCAR/Bay East AOR #40926894 Report a problem
    11/7/2020Pending sale$1,970,000$563/sqft
    Source: COMMUNITY REALTY & INVESTMENTS #40926894 Report a problem
    10/25/2020Listed for sale$1,970,000+38.2%$563/sqft
    Source: COMMUNITY REALTY & INVESTMENTS #40926894 Report a problem
    10/18/2006Sold$1,425,000+27.8%$407/sqft
    Source: Public Record Report a problem
    9/18/2000Sold$1,115,000+825.3%$319/sqft
    Source: Public Record Report a problem
    12/26/1996Sold$120,500+17%$34/sqft
    Source: Public Record Report a problem
    7/11/1996Sold$103,000$29/sqft
    Source: Public Record Report a problem

    Public tax history

    YearProperty taxesTax assessment
    2025-- $2,273,081 +2%
    2024$30,016 -5.8%$2,228,520 +2%
    2023$31,853 +1.6%$2,184,840 +2%
    2022$31,338 +2.6%$2,142,000 +2%
    2021$30,532 +19.1%$2,100,000 +20.3%
    2020$25,634 +2.9%$1,745,610 +2%
    2019$24,909 +5.8%$1,711,395 +2%
    2018$23,550 $1,677,851 +2%
    2017$23,550 +2.4%$1,644,962 +2%
    2016$23,005 -1.8%$1,612,714 +1.5%
    2015$23,418 $1,588,504 +2%
    2014$23,418 $1,557,396 +24.6%
    2013-- $1,250,000 +2.1%
    2012-- $1,224,000 +6.6%
    2011-- $1,148,000
    2010-- $1,148,000 -11.7%
    2009-- $1,300,000 -8.8%
    2008-- $1,425,000
    2007-- $1,425,000 +15.9%
    2006-- $1,229,431 +2%
    2005-- $1,205,325 +2%
    2004-- $1,181,700 +6%
    2003-- $1,115,000 -2%
    2002-- $1,137,300 +2%
    2001$15,498 $1,115,000

    Find assessor info on the county website

    Neighborhood: Claremont

    Nearby schools

    GreatSchools rating
    Get a cash offer in 3 minutes
    Find out how much your home could sell for in as little as 3 minutes with a no-obligation cash offer.
    Estimated market value
    $2,386,700
    Get a cash offer in 3 minutes
    Find out how much your home could sell for in as little as 3 minutes with a no-obligation cash offer.
    Estimated market value
    $2,386,700