Welcome to a home that’s as inviting as it is beautiful—a place where comfort, charm, and effortless elegance come together to create the perfect backdrop for your next chapter. From the moment you arrive, the lush landscaping and vibrant flower beds set the tone for what’s inside—thoughtfully designed spaces that make everyday living feel just a little more special. The charming front porch welcomes you in, hinting at the warmth and style waiting beyond the front door. Step inside to a bright and airy foyer, where high ceilings and natural light make the space feel open and welcoming. The layout flows seamlessly, making it easy to host lively gatherings or enjoy quiet moments with loved ones. Large windows flood the home with sunshine, highlighting the tasteful design and inviting atmosphere throughout. At the heart of it all is the kitchen—a dream space for both seasoned chefs and casual cooks. With plenty of storage, sleek appliances, and a spacious peninsula with bar seating, it’s the perfect spot for morning coffee, meal prep, or sharing stories over dinner. Just beyond, the dining area offers a cozy setting for meals with a view, thanks to oversized windows that bring the outdoors in. Speaking of the outdoors, the backyard is a private oasis. Whether you’re unwinding under the stars, hosting summer BBQs, enjoying fires outside in the colder months, or simply enjoying a peaceful morning with a cup of coffee, this space is designed for relaxation and making memories. The bedrooms offer serene retreats, each filled with natural light and plenty of space to make your own. The primary suite is a standout, with ample space and a private view accompanied by a spa-like bathroom featuring a soaking tub, walk-in shower, and plenty of counter space—your escape at the end of the day. Additional bedrooms provide flexibility for guests, a home office, or whatever suits your lifestyle. A must-note is the fully finished basement with private exterior access that offers a place to relax, an in-law suite, or a tenant residence. With thoughtful details like two dedicated laundry rooms, ample storage, and a design that blends style with function, this home is more than just a place to live—it’s a place to love. Ready to see it for yourself? Come take a look and discover why this could be the perfect home for you!
Closed
Zillow last checked:
Listing updated:
Bought with:
Caroline Chang, 357374
Virtual Properties Realty. Biz
Source: FMLS GA,MLS#: 7545381
Price history
| Date | Event | Price |
|---|---|---|
| 4/17/2025 | Sold | $1,560,000-2.5%$536/sqft |
Source:  FMLS GA #7545381 Report a problem FMLS GA #7545381 Report a problem | ||
| 4/1/2025 | Pending sale | $1,600,000$550/sqft |
Source: FMLS GA #7545381 Report a problem | ||
| 3/21/2025 | Listed for sale | $1,600,000+105.1%$550/sqft |
Source: FMLS GA #7545381 Report a problem | ||
| 2/17/2018 | Sold | $780,000-2.4%$268/sqft |
Source: Public Record Report a problem | ||
| 1/24/2018 | Pending sale | $799,000$275/sqft |
Source: Atlanta Fine Homes Sotheby's International Realty #5906763 Report a problem | ||
| 1/23/2018 | Listed for sale | $799,000$275/sqft |
Source: Atlanta Fine Homes Sotheby's International Realty #5906763 Report a problem | ||
| 12/11/2017 | Pending sale | $799,000$275/sqft |
Source: Atlanta Fine Homes Sotheby's International Realty #5906763 Report a problem | ||
| 11/27/2017 | Price change | $799,000-2.4%$275/sqft |
Source: Atlanta Fine Homes Sotheby's International Realty #5906763 Report a problem | ||
| 9/13/2017 | Listed for sale | $819,000+11.4%$282/sqft |
Source: Atlanta Fine Homes Sotheby's International Realty #5906763 Report a problem | ||
| 8/12/2016 | Sold | $735,000-3.2%$253/sqft |
Source: Public Record Report a problem | ||
| 6/22/2016 | Listed for sale | $759,000-3.9%$261/sqft |
Source: Owner #24074476 Report a problem | ||
| 12/9/2015 | Listing removed | $790,000$272/sqft |
Source: Atlanta Fine Homes #5591789 Report a problem | ||
| 10/21/2015 | Price change | $790,000-3.5%$272/sqft |
Source: Atlanta Fine Homes Sotheby's International Realty #5591789 Report a problem | ||
| 9/4/2015 | Price change | $819,000+2.4%$282/sqft |
Source: Atlanta Fine Homes Sotheby's International Realty #5591789 Report a problem | ||
| 8/14/2015 | Listed for sale | $799,900$275/sqft |
Source: Coldwell Banker Residential Brokerage - Buckhead West Paces Ferry #5537508 Report a problem | ||
| 7/28/2015 | Pending sale | $799,900$275/sqft |
Source: Coldwell Banker Residential Brokerage - Buckhead West Paces Ferry #5537508 Report a problem | ||
| 7/27/2015 | Listed for sale | $799,900$275/sqft |
Source: Coldwell Banker Residential Brokerage - Buckhead West Paces Ferry #5537508 Report a problem | ||
| 7/27/2015 | Pending sale | $799,900$275/sqft |
Source: Coldwell Banker Residential Brokerage - Buckhead West Paces Ferry #5537508 Report a problem | ||
| 6/24/2015 | Price change | $799,900-3.5%$275/sqft |
Source: Coldwell Banker Residential Brokerage - Buckhead West Paces Ferry #5537508 Report a problem | ||
| 5/9/2015 | Price change | $829,000-4.2%$285/sqft |
Source: Coldwell Banker Residential Brokerage - Buckhead West Paces Ferry #5502473 Report a problem | ||
| 4/11/2015 | Price change | $865,000-2.8%$297/sqft |
Source: Coldwell Banker Residential Brokerage - Buckhead West Paces Ferry #5502473 Report a problem | ||
| 3/3/2015 | Listed for sale | $890,000+39.1%$306/sqft |
Source: Coldwell Banker Residential Brokerage - Buckhead West Paces Ferry #5502473 Report a problem | ||
| 10/16/2007 | Listing removed | $639,900+2.4%$220/sqft |
Source: Owner Report a problem | ||
| 7/9/2007 | Sold | $625,000-2.3%$215/sqft |
Source: Public Record Report a problem | ||
| 4/29/2007 | Listed for sale | $639,900+62.5%$220/sqft |
Source: Owner Report a problem | ||
| 5/21/1999 | Sold | $393,800+79%$135/sqft |
Source: Public Record Report a problem | ||
| 1/7/1994 | Sold | $220,000$76/sqft |
Source: Public Record Report a problem | ||
Nearby homes
- $1,151,1003 bd2 ba2.1k sqft1034 Amsterdam Ave NE, Atlanta, GA 30306Off Market
- $1,149,5004 bd2 ba2.3k sqft1046 Amsterdam Ave NE, Atlanta, GA 30306Off Market
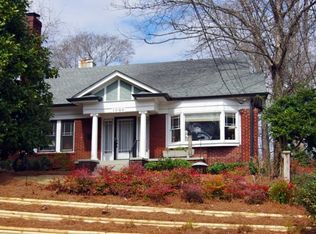
- $1,970,0006 bd5 ba4.7k sqft1028 Amsterdam Ave NE, Atlanta, GA 30306Sold
- $1,033,4003 bd2 ba2.3k sqft1048 Amsterdam Ave NE, Atlanta, GA 30306Off Market
Get a cash offer in 3 minutes
Find out how much your home could sell for in as little as 3 minutes with a no-obligation cash offer.
Estimated market value
$1,498,600
